


— Apartments · Alimos, Athens, Greece
Alimos Home: Shaped by Light
Alimos Home: Shaped by Light
Alimos, Athens, Greece | 2026
A complete renovation in Alimos conceived as an urban sanctuary — earthy tones, natural oak, travertine and light, tuned to the memory of the Greek landscape.
- Type
- Apartments
- Status
- Completed
- Area
- 120 sqm
- Scope
- Interior Design
- Client
- Private
- Location
- Alimos, Athens, Greece
— Concept
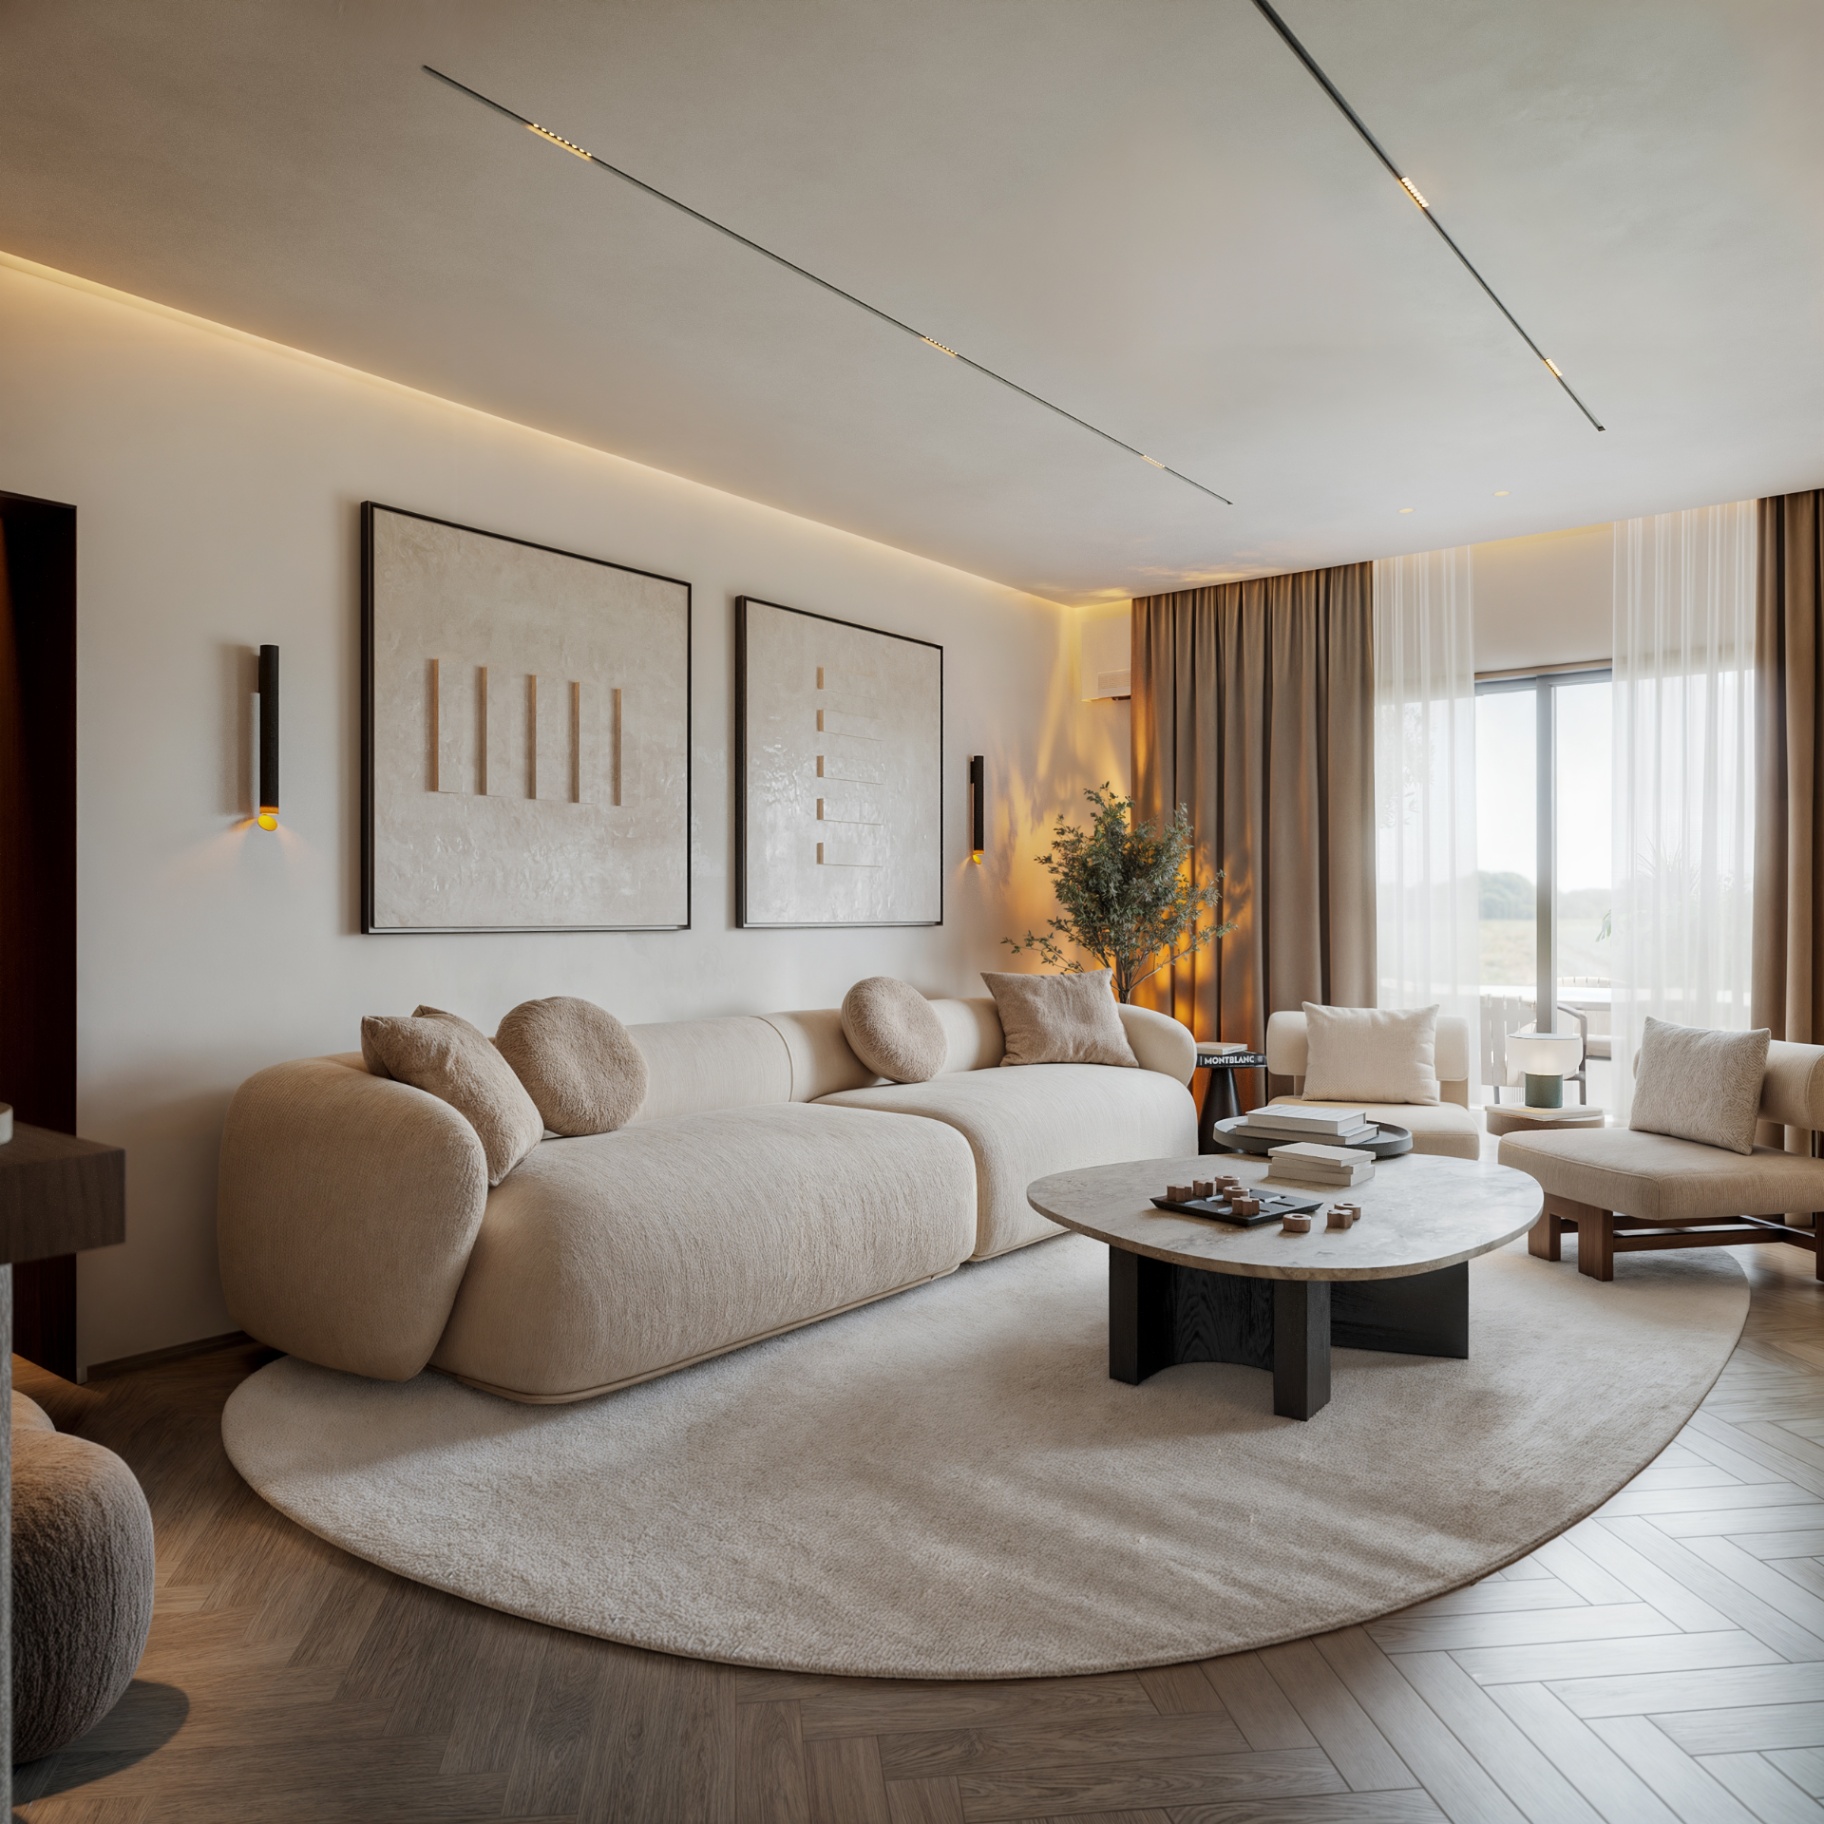
An urban sanctuary, shaped by Greek light.
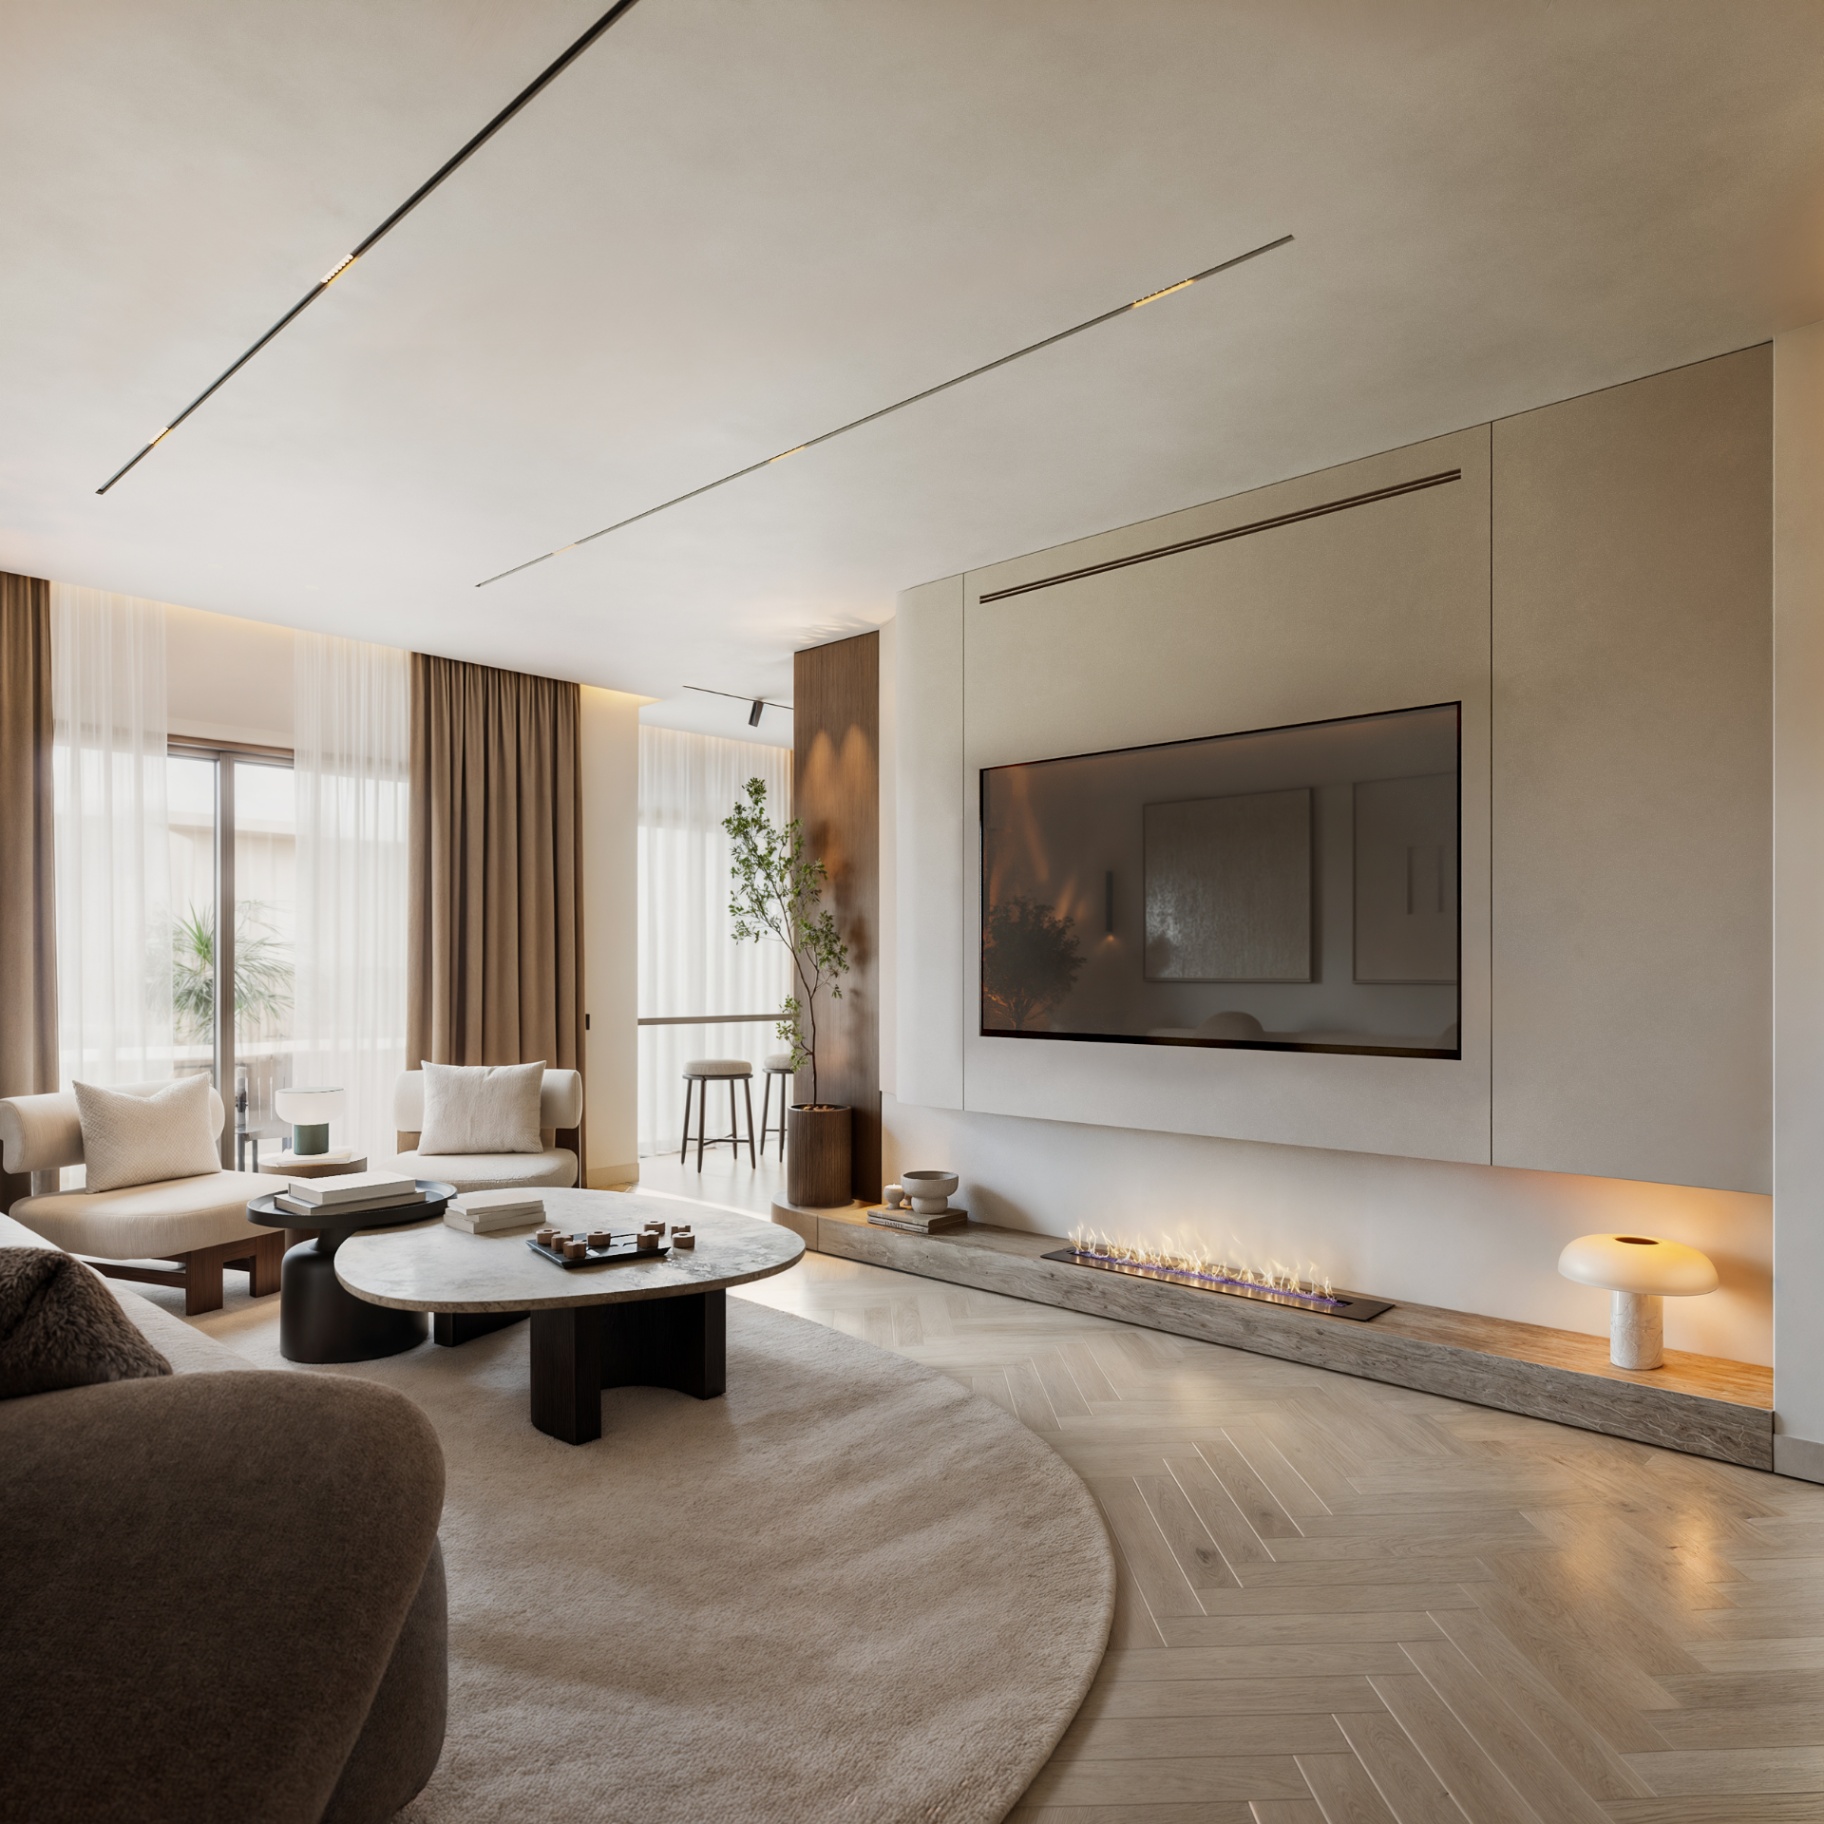
Alimos Home is a complete renovation of an apartment in Alimos, Athens, conceived as a personal retreat for its owner — who lives permanently in Canada — and a spatial reconnection with Greece. The project embodies a nostalgia for light, sea and tranquility, transformed into an architectural experience of calmness and belonging.
— Palette
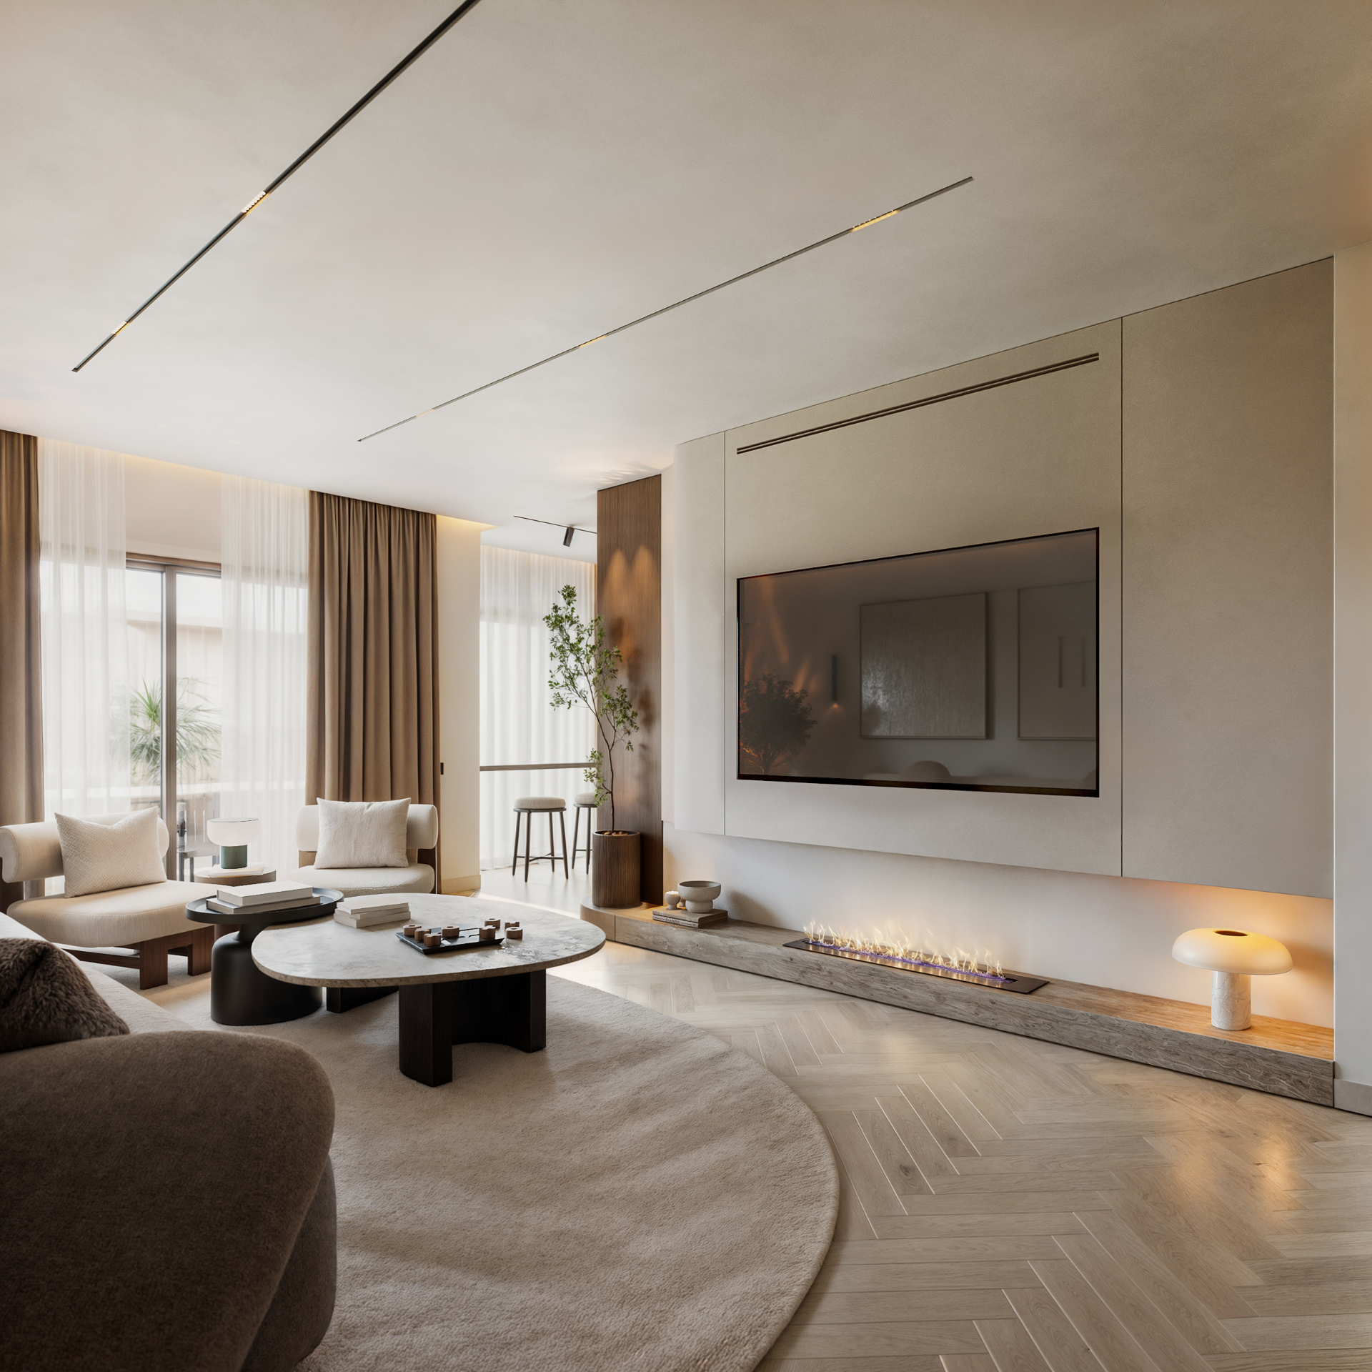
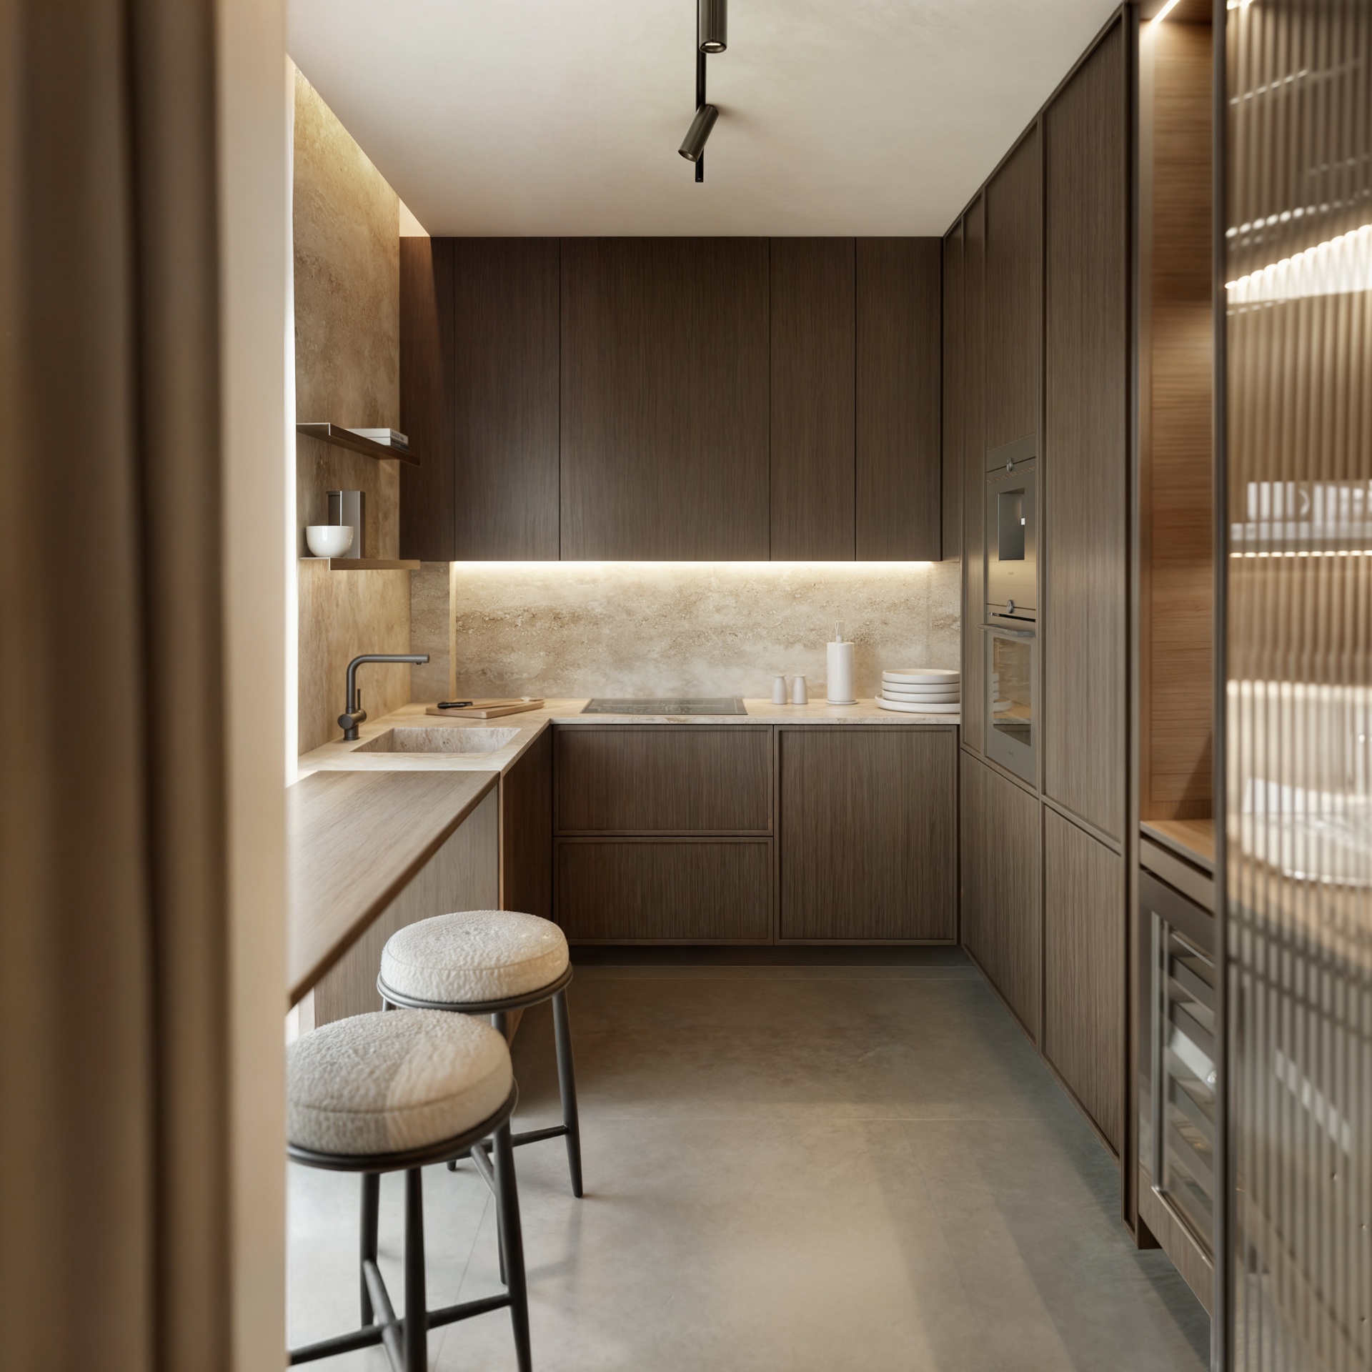
A restrained material vocabulary.
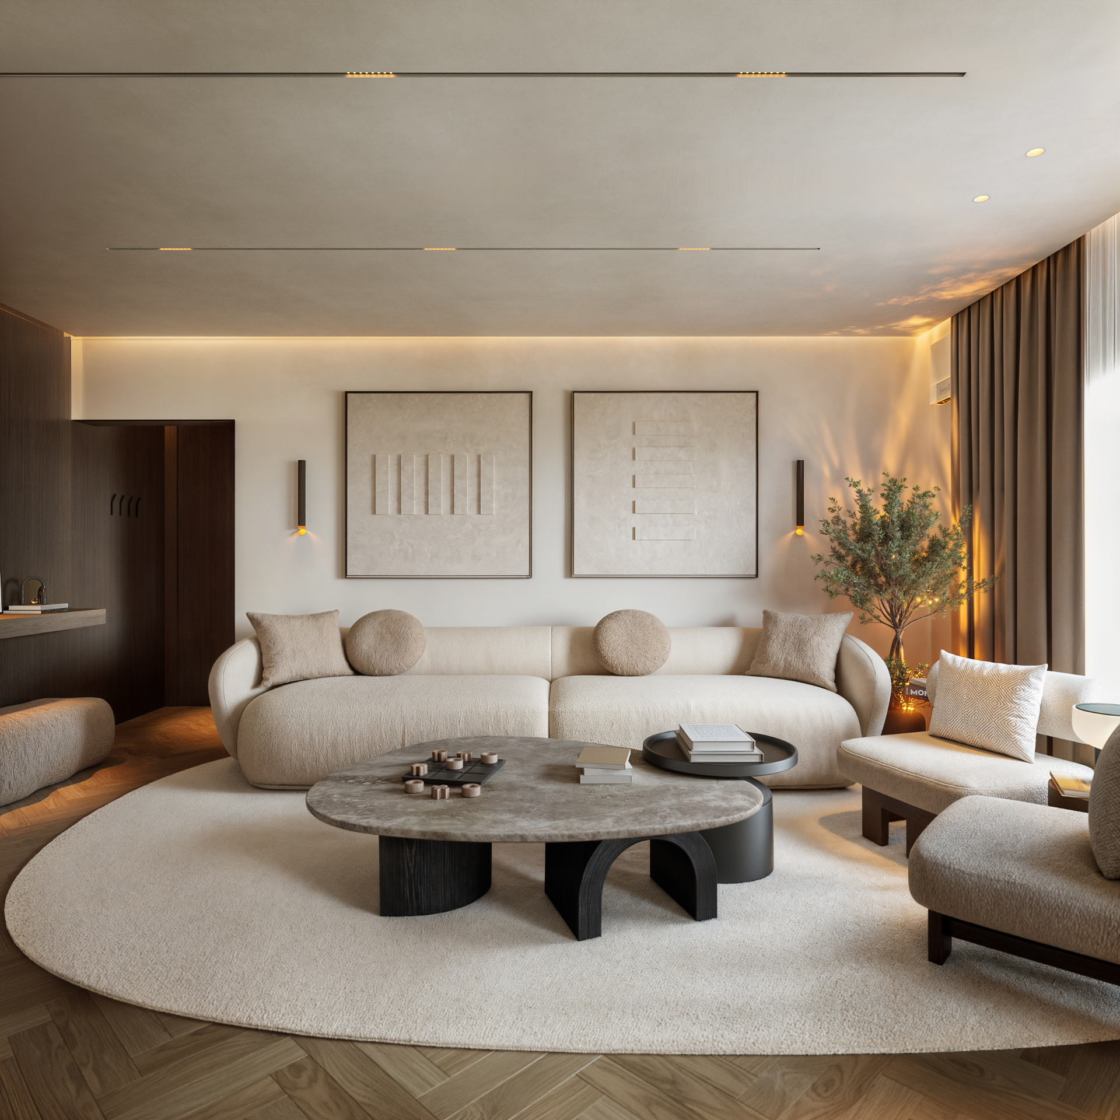
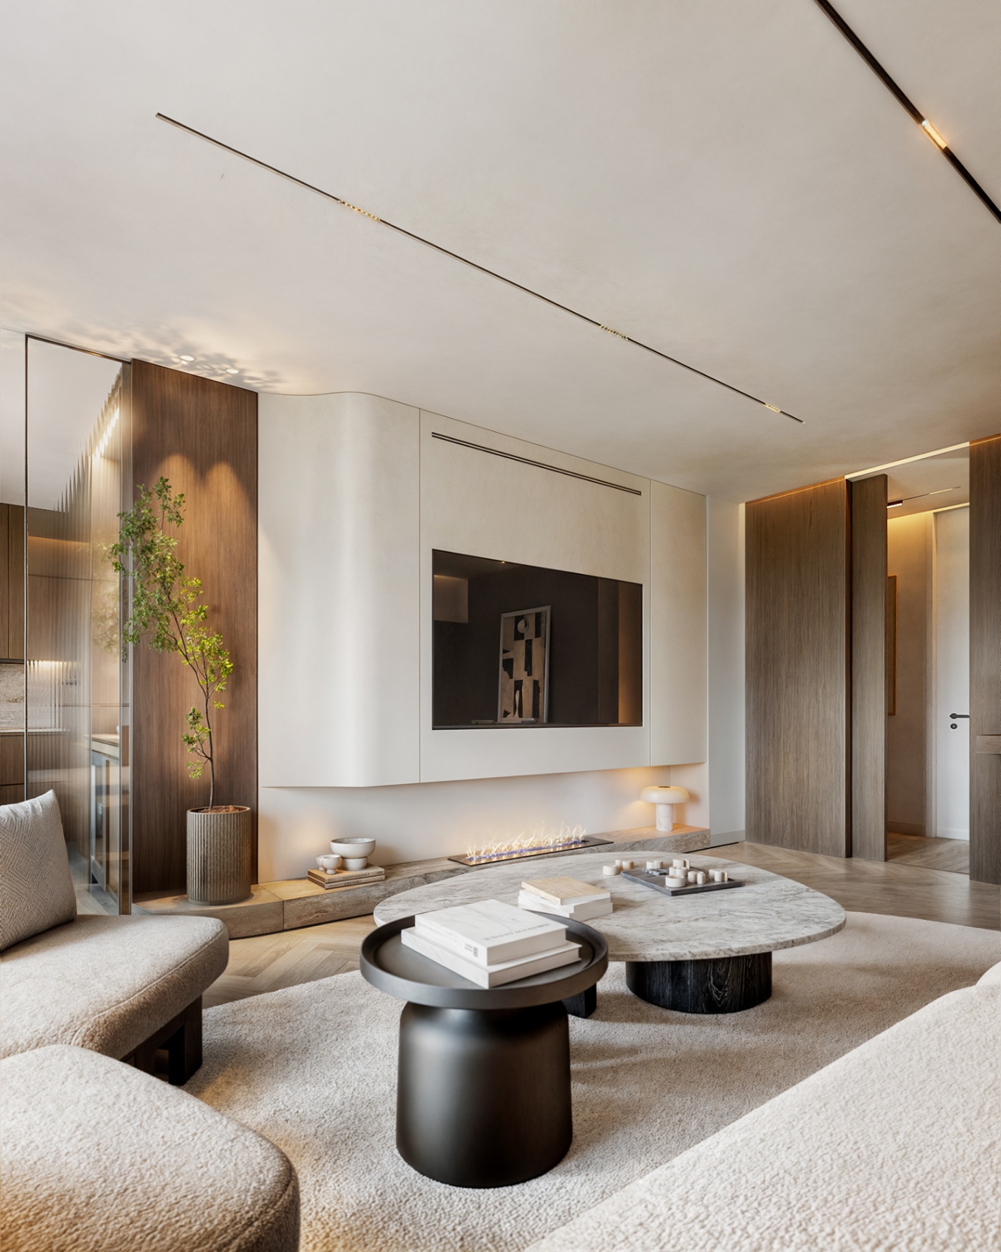
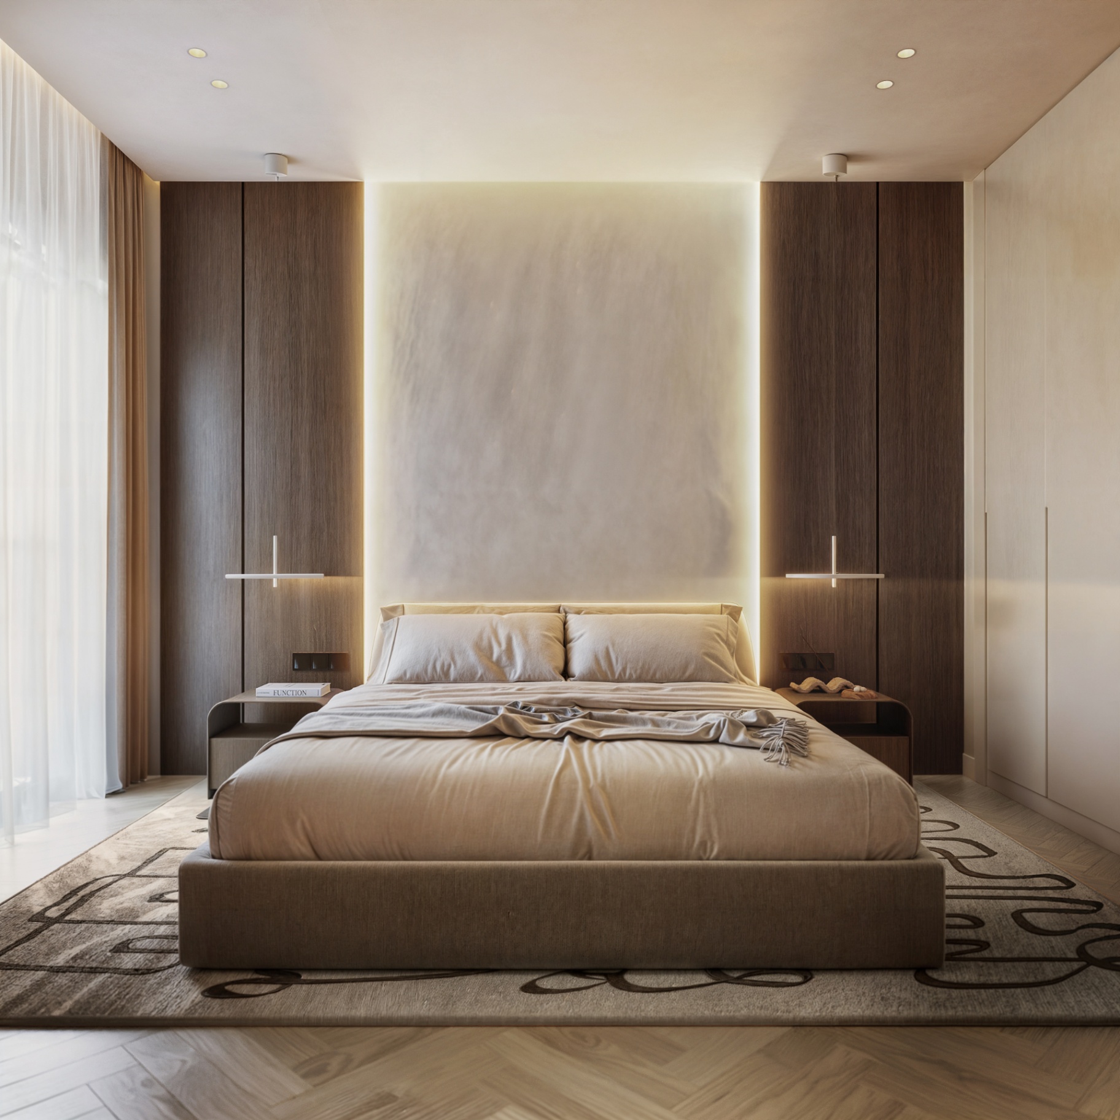
A soft material palette of earthy tones and natural finishes defines the space: whitewashed surfaces, natural oak in French herringbone, travertine, rocky textures and woven linen details. Each material was selected not merely for its aesthetics, but for its ability to capture and reflect the essence of Greek light.
— Circulation
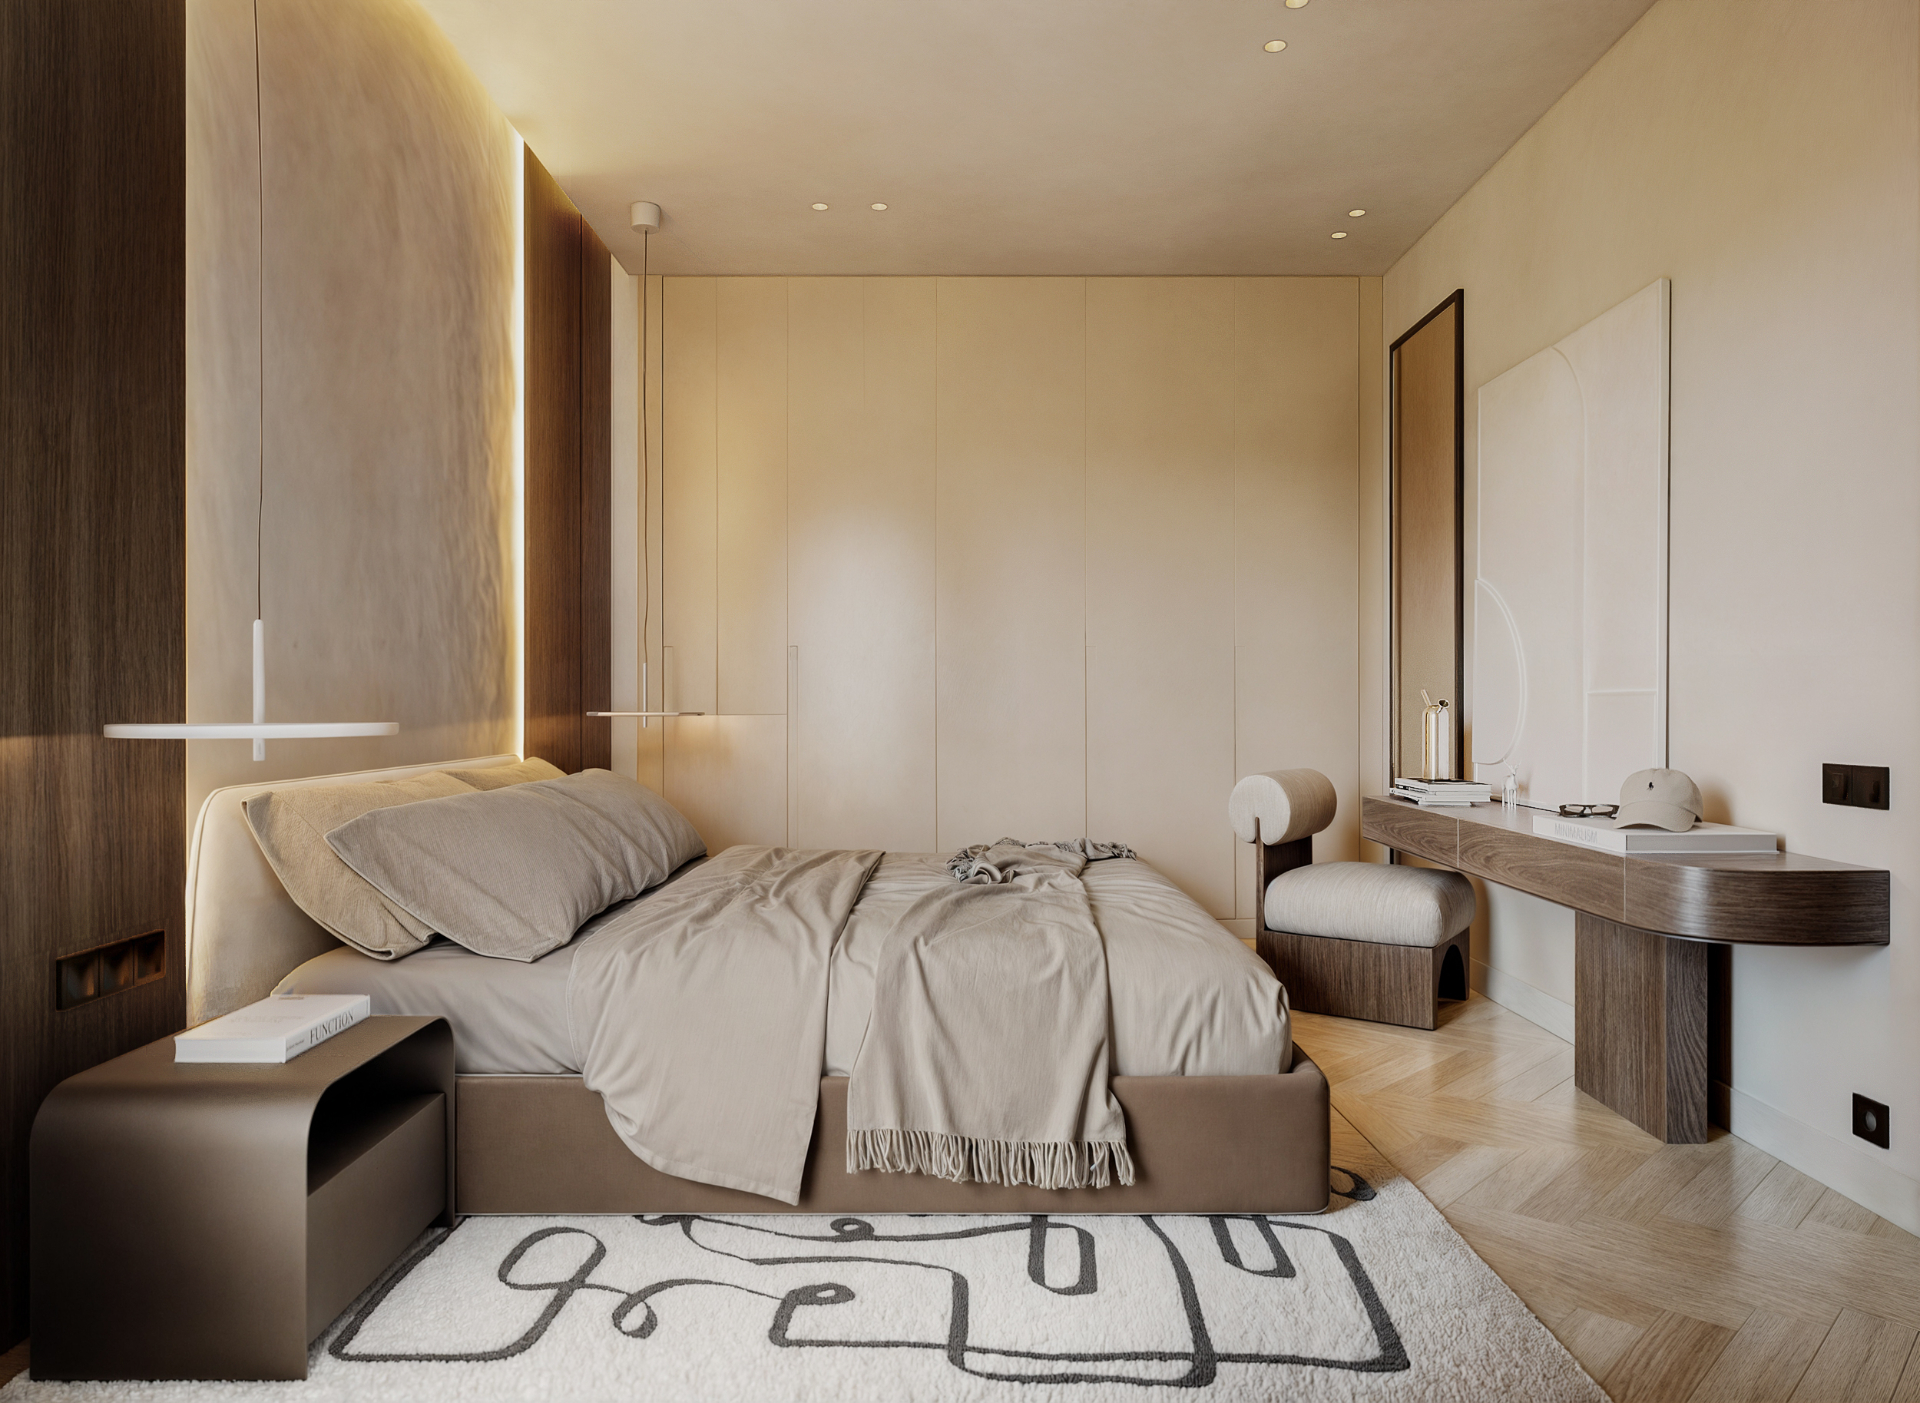
Quiet geometry between rooms.
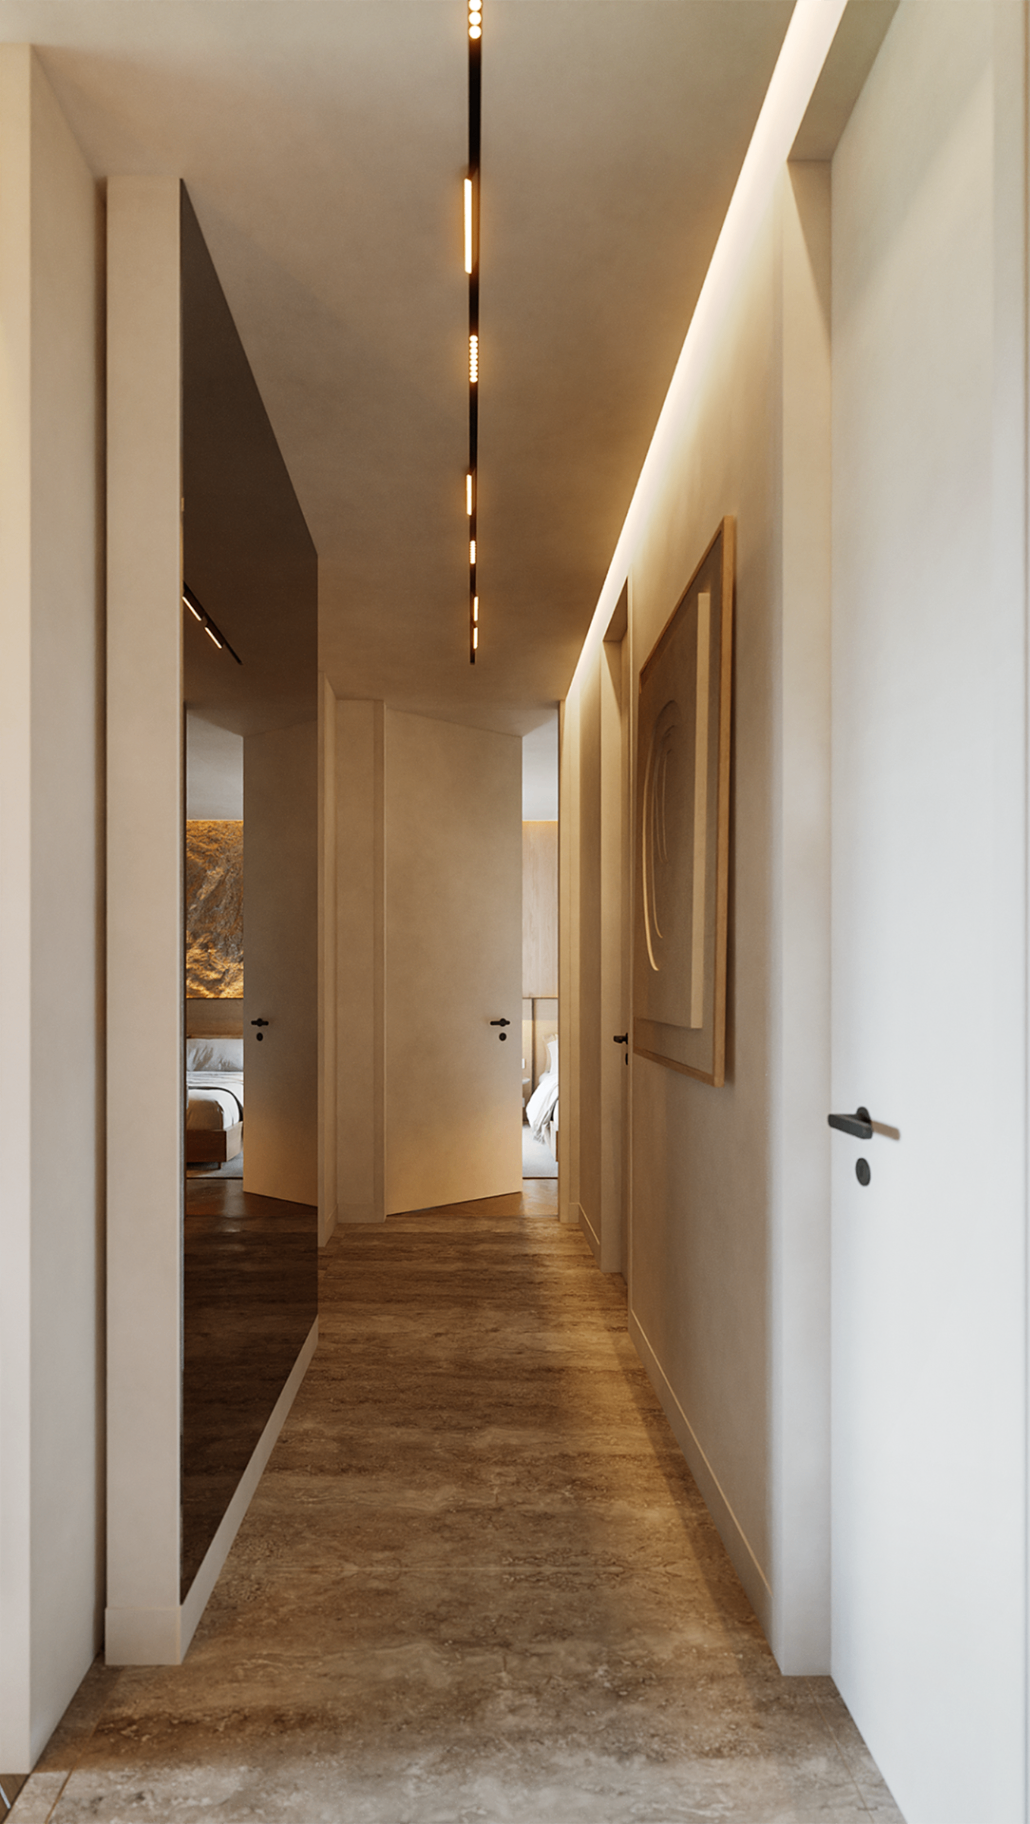
Spatial organization follows principles of clarity, continuity and quiet geometry. Transitions are gentle, volumes remain balanced, and visual axes lead the gaze outward — evoking the dialogue between interior and exterior that defines Mediterranean living. The absence of decorative excess lets light itself become the primary architectural element.
— Kitchen
A daily anchor, quietly detailed.
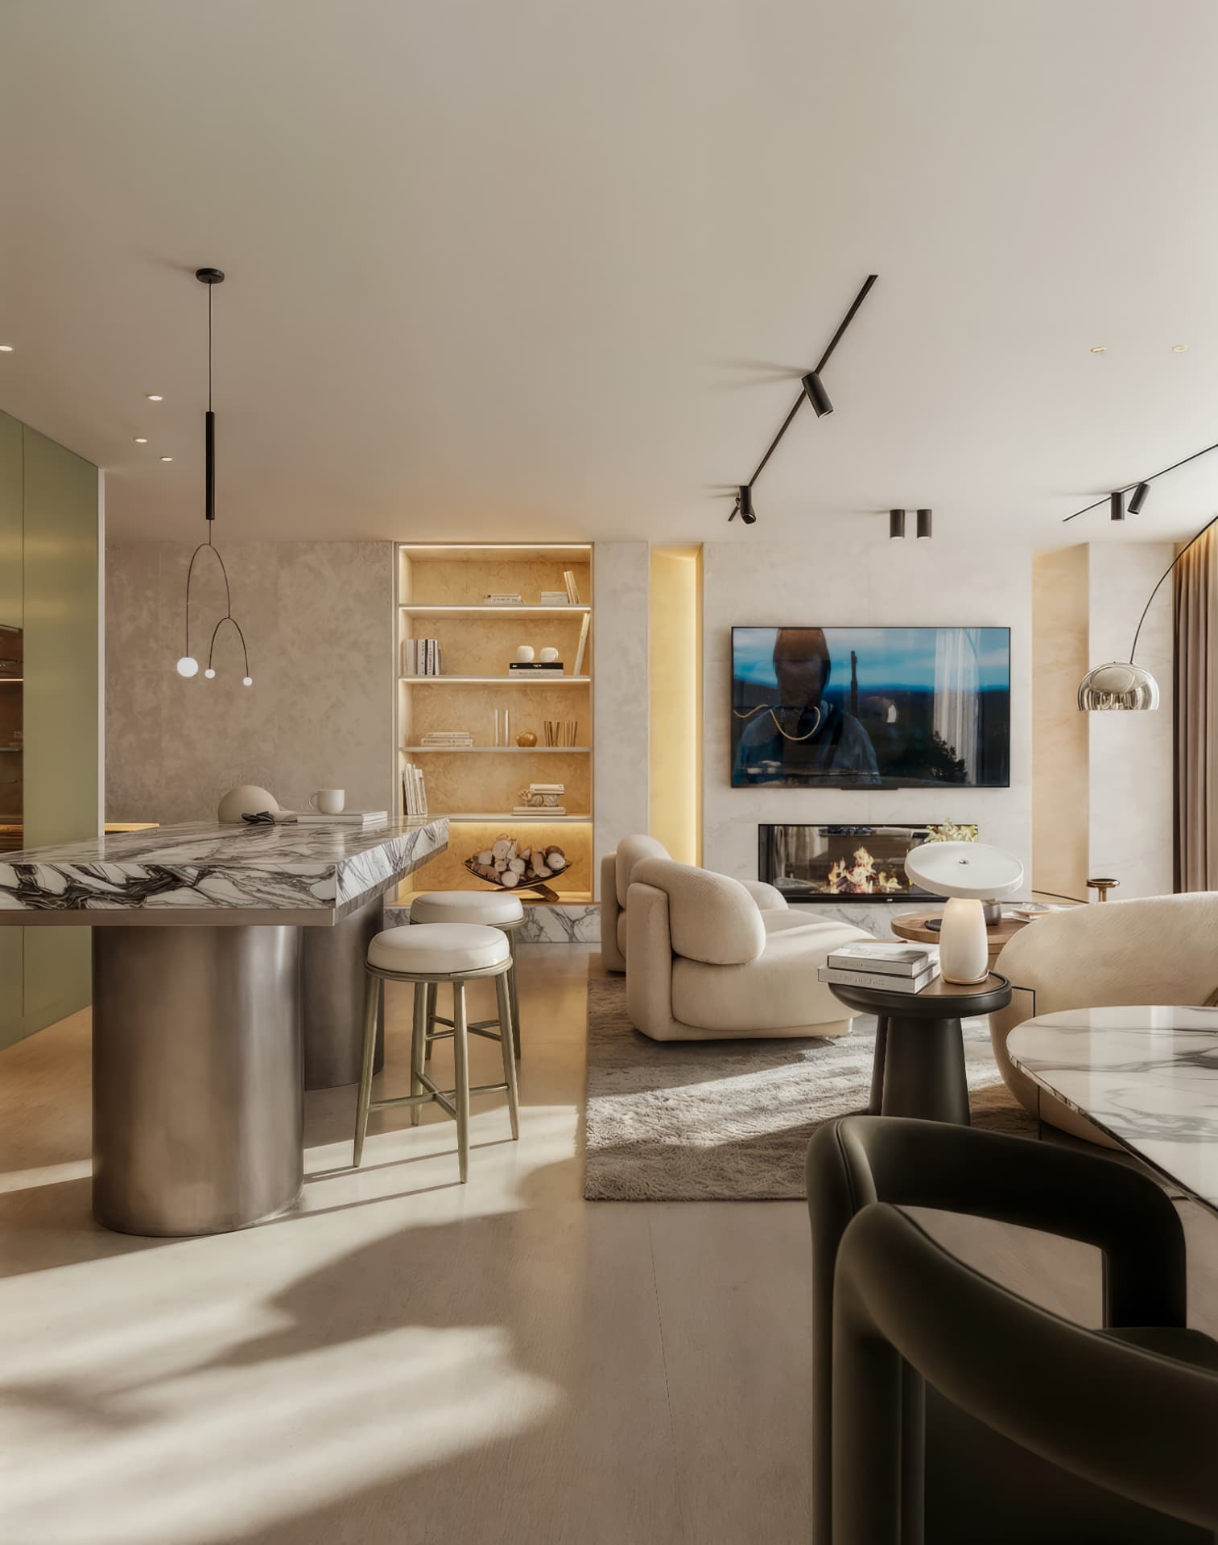
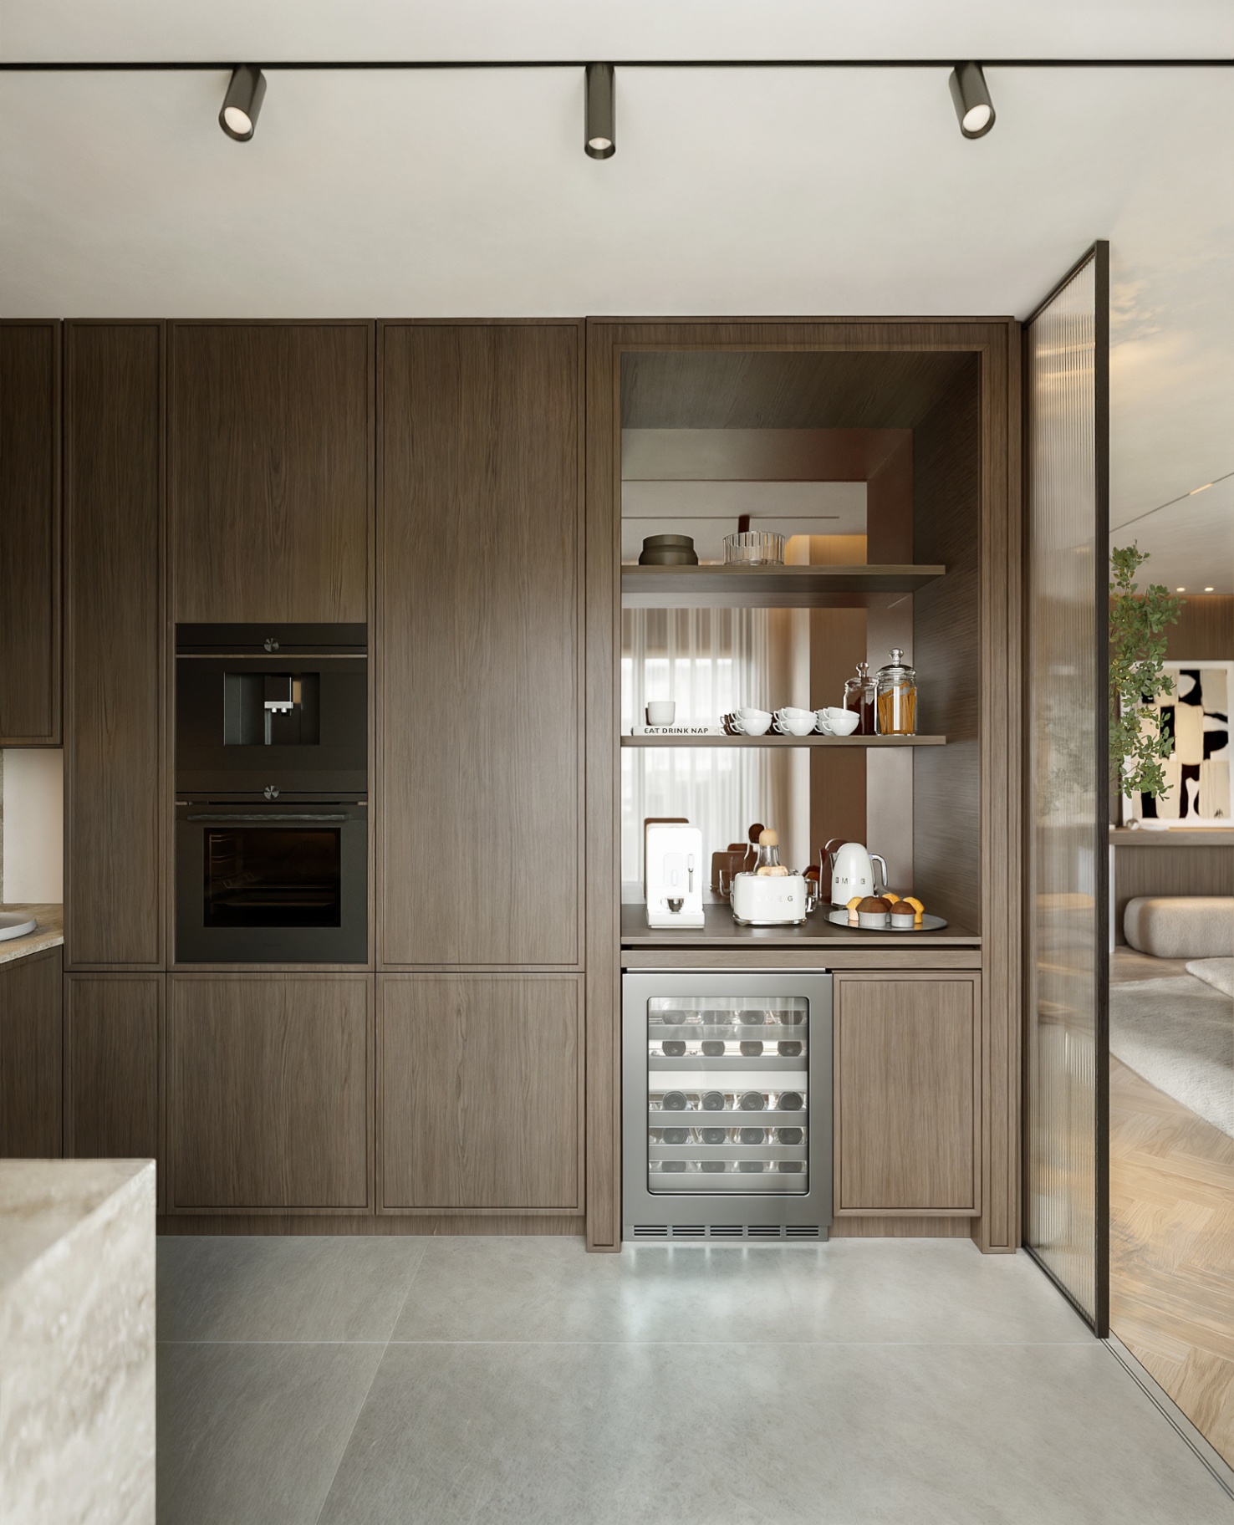
The kitchen extends the living palette without breaking it — travertine backsplash, tall units in warm oak and a coffee nook that keeps the morning ritual close to the light. Function is absorbed into the composition instead of being announced.
— Repose
Bedrooms as small retreats.
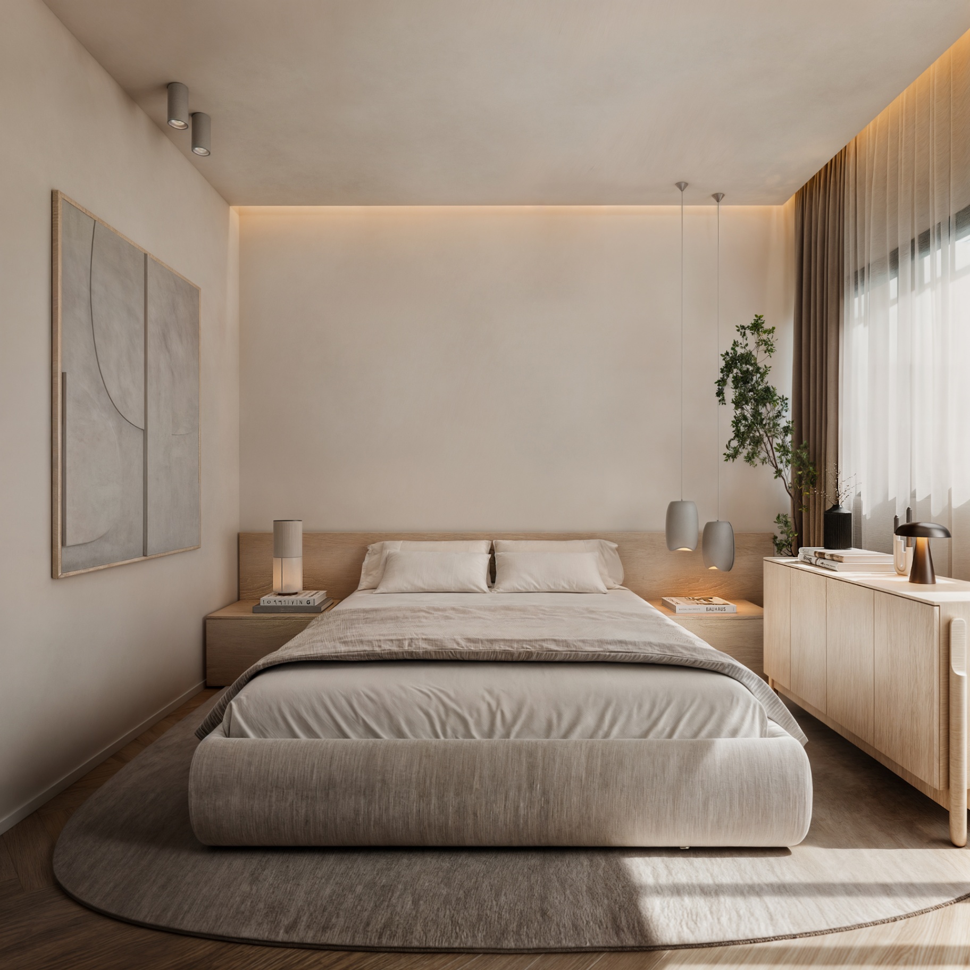
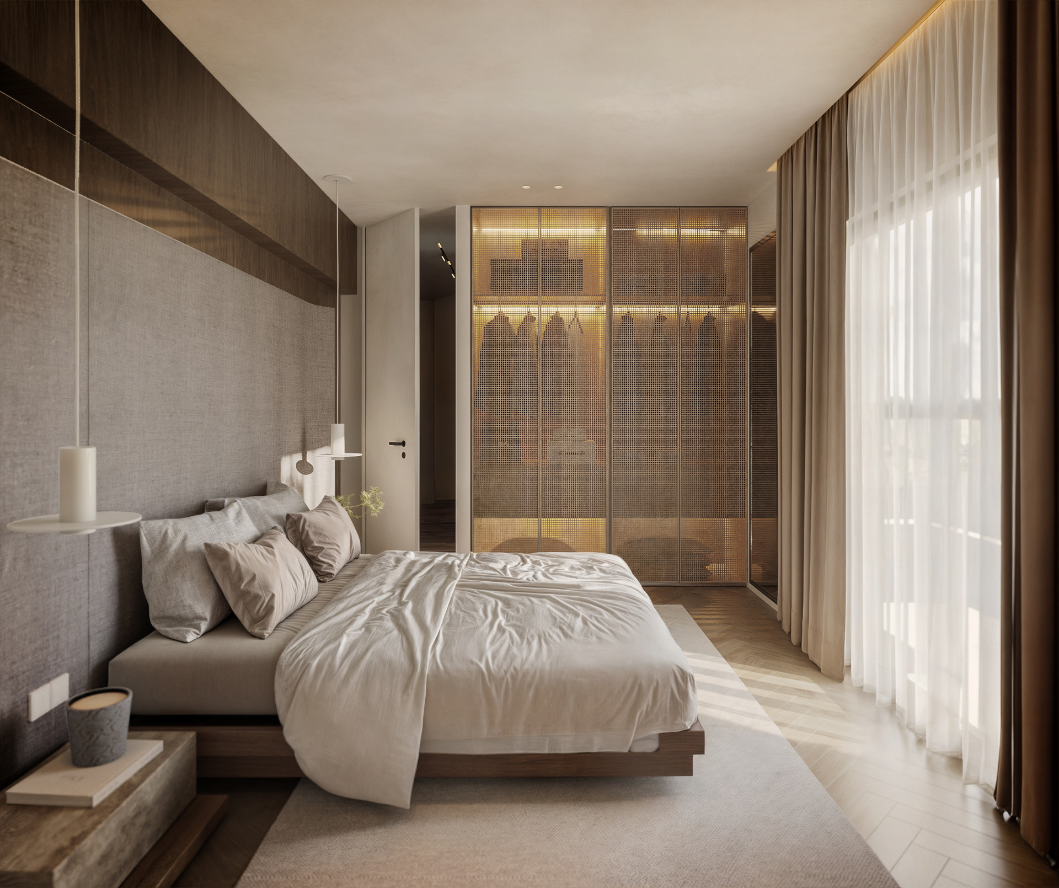
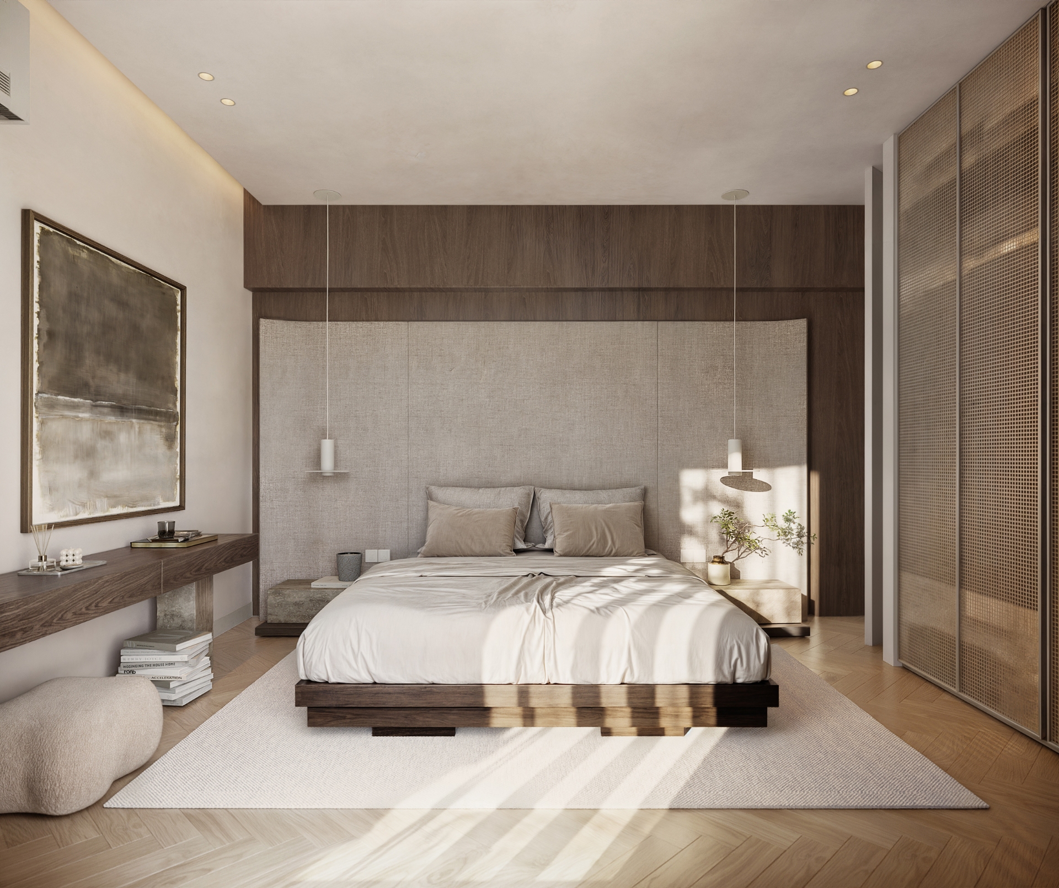
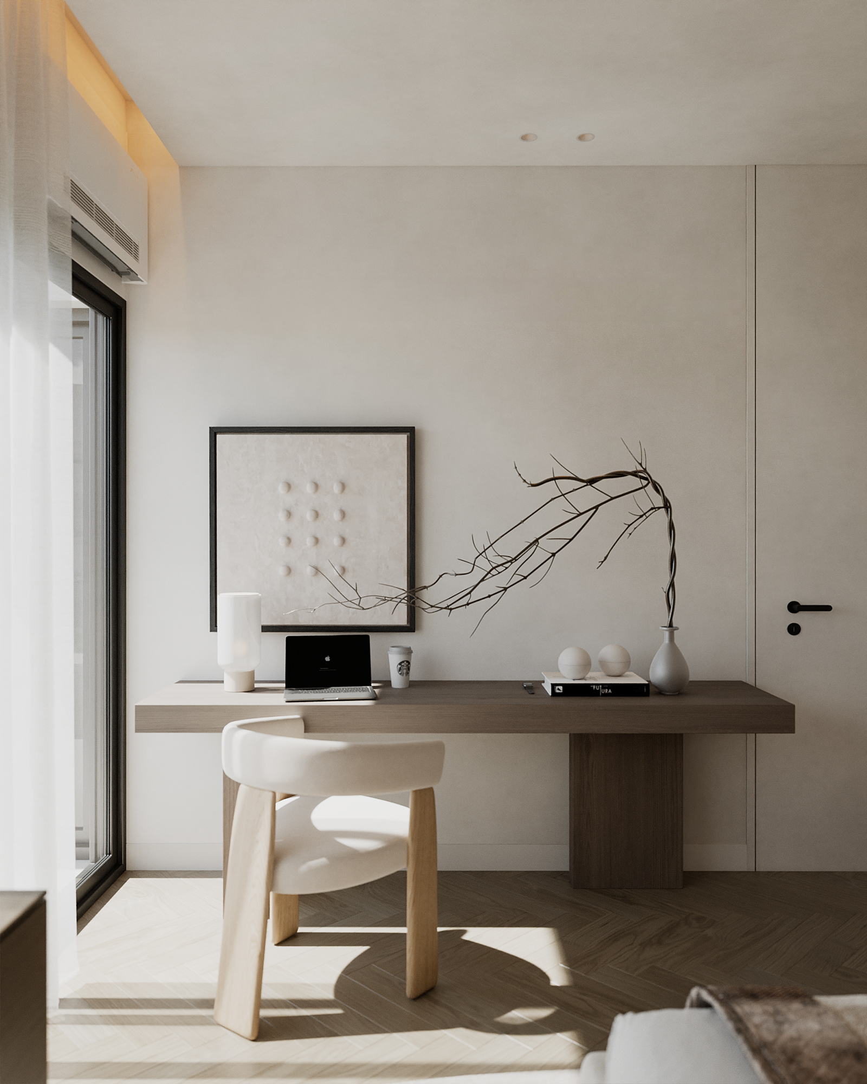
Backlit and linen-wrapped headboards, a perforated wardrobe wall and a home-office corner that borrows morning light — each room is calibrated for its hour of the day. Stillness is treated as a material of its own.
— Furnishings
Italian craft, quietly integrated.
Latest-design Italian furniture and high-end appliances integrate into the composition, supporting a balance of minimalist elegance. Brands such as Gruppo Cucine, Miele, Roussetos, Coco-Mat, Lydia Roda, Europa, La Torre, Franke and Geberit — alongside Italian furniture like Moroso — collectively shape the identity of the project.
— Return
A bridge between distance and belonging.
Alimos Home is a spatial narrative of nostalgia, light and belonging — a bridge between distance and return, where architecture becomes a medium for reconnection with the emotional and material essence of Greece.