


— Hospitality · Athens, Greece
The Stanley Hotel: An Internal Topography of Athens
The Stanley Hotel: An Internal Topography of Athens
Athens, Greece | 2026
A redefinition of one of Athens' largest hotels as an internal topography of the city — wood, green marble and Athenian light woven into a contemporary hospitality identity.
- Type
- Hospitality
- Status
- Under Construction
- Area
- 900 sqm
- Scope
- Interior Visualization
- Client
- Stanley Hotel
- Location
- Athens, Greece
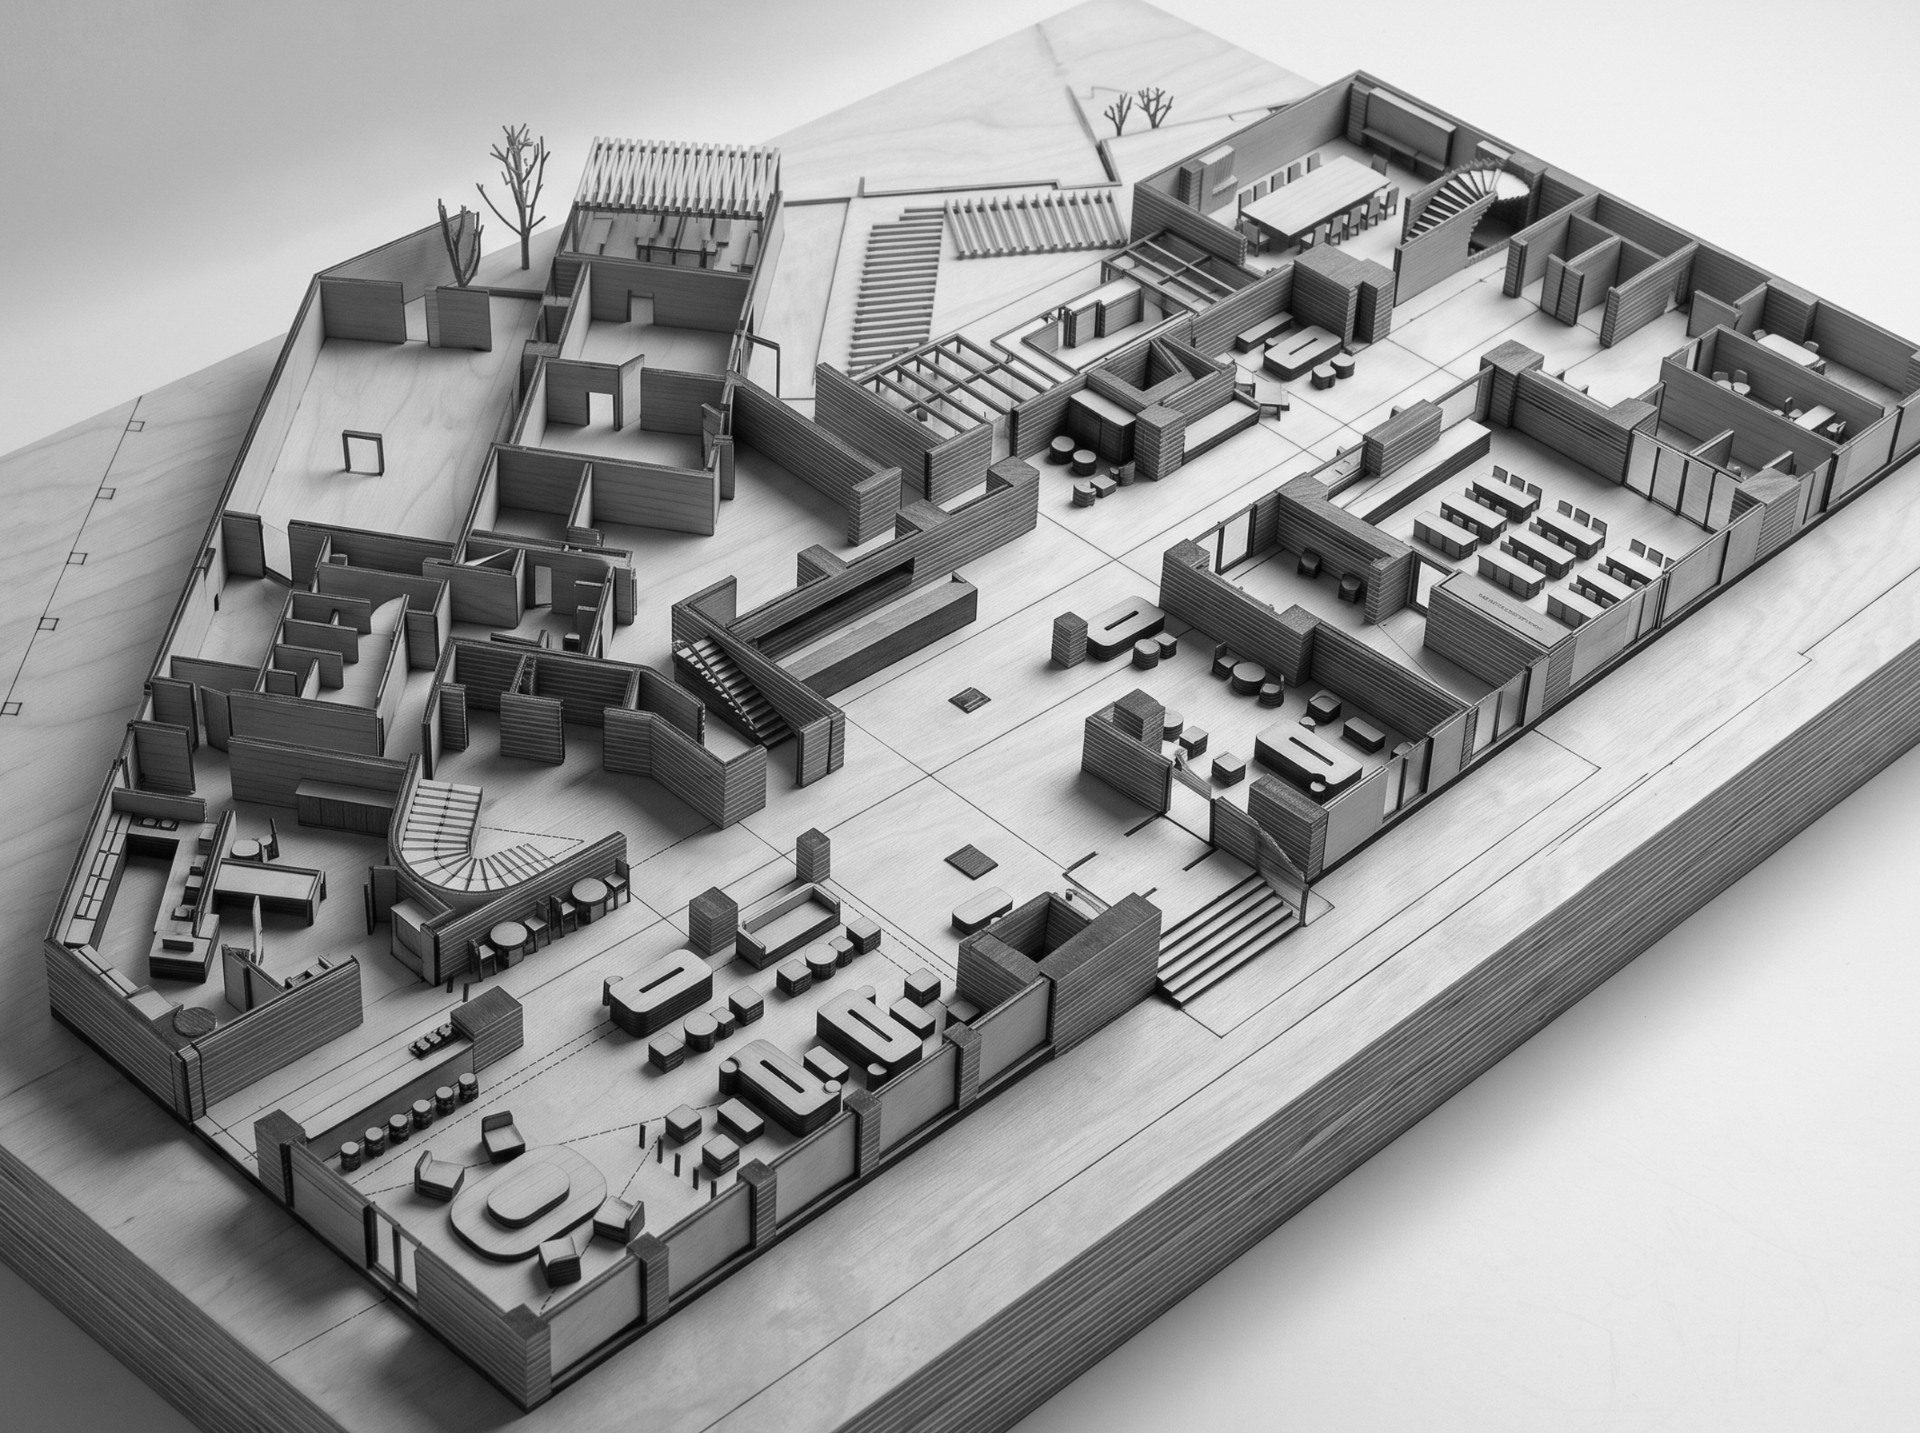
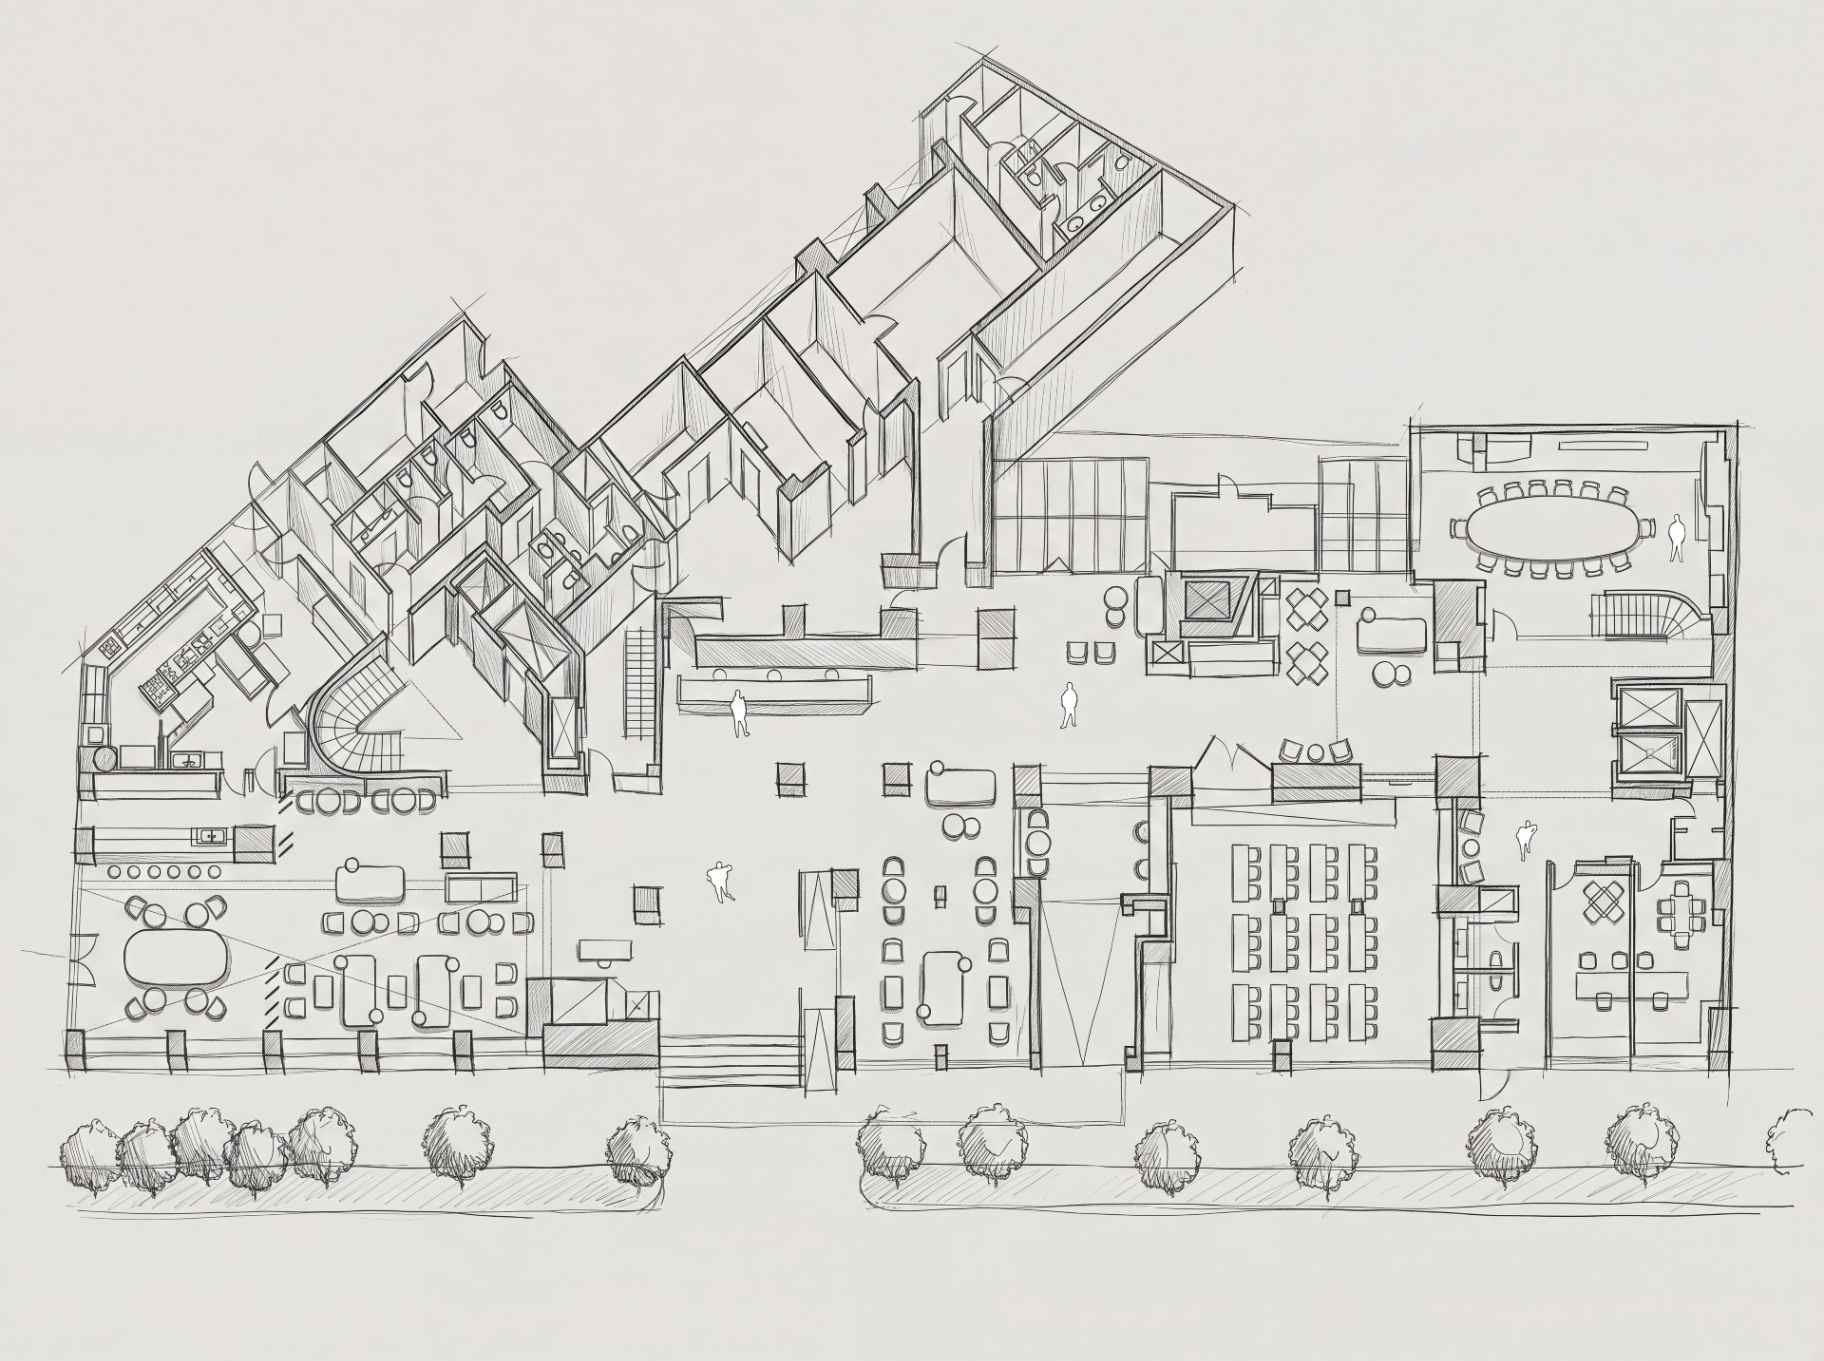
The project redefines the hospitality experience in one of Athens' largest and most iconic hotels, with 389 rooms, transforming its interior into a contemporary depiction of the city. The design is based on the idea that the guest does not merely observe Athens from the interior space, but experiences it within — as an “internal topography” that connects the city's primordial matter with a contemporary, welcoming spatial experience.
— Centrepiece
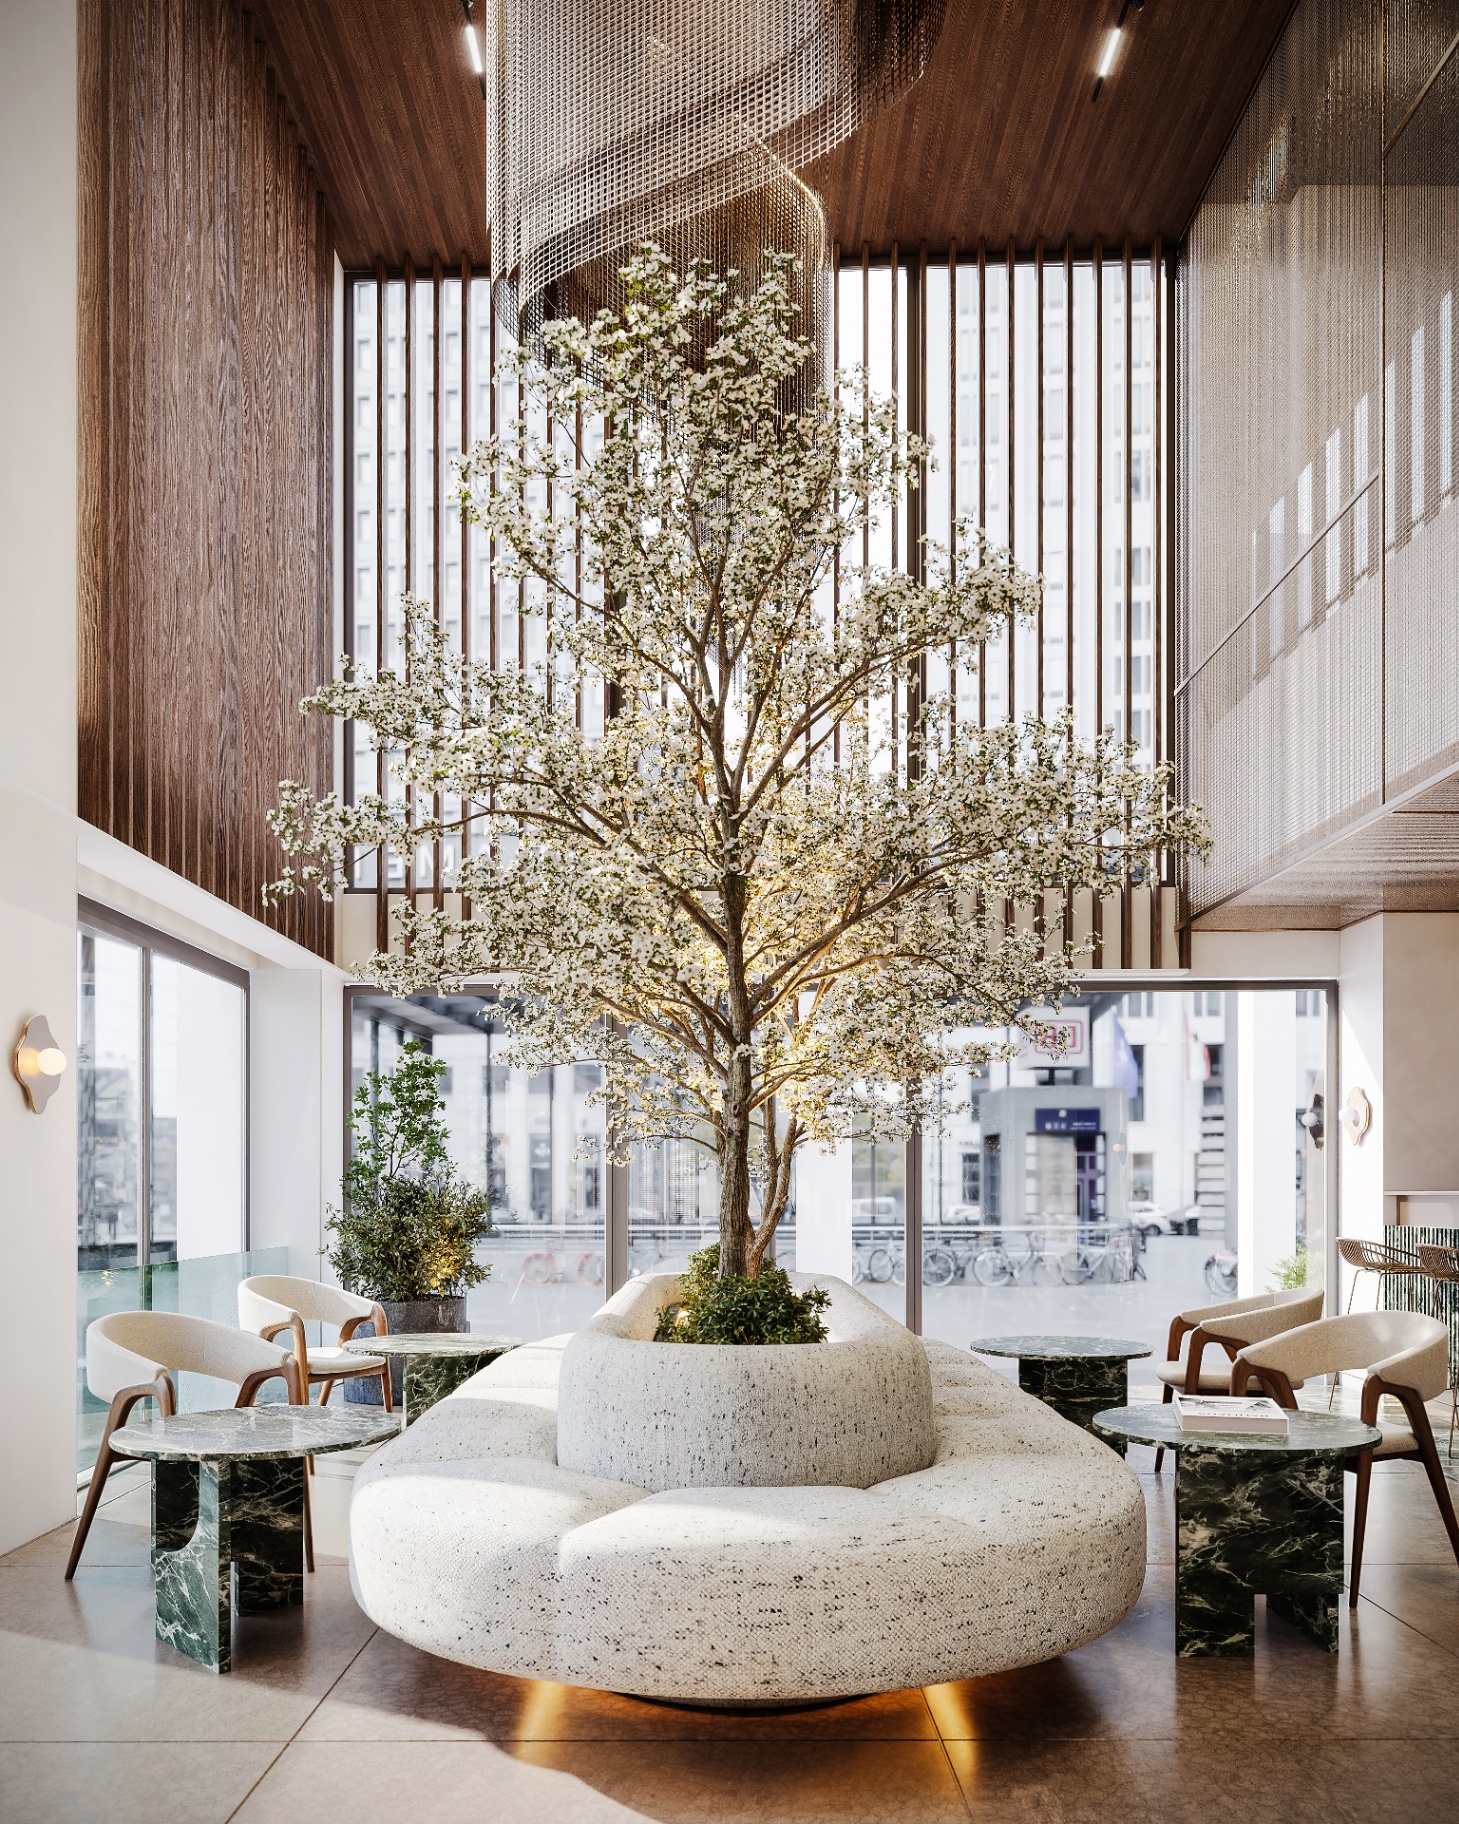
A blossoming tree beneath a suspended sculpture.
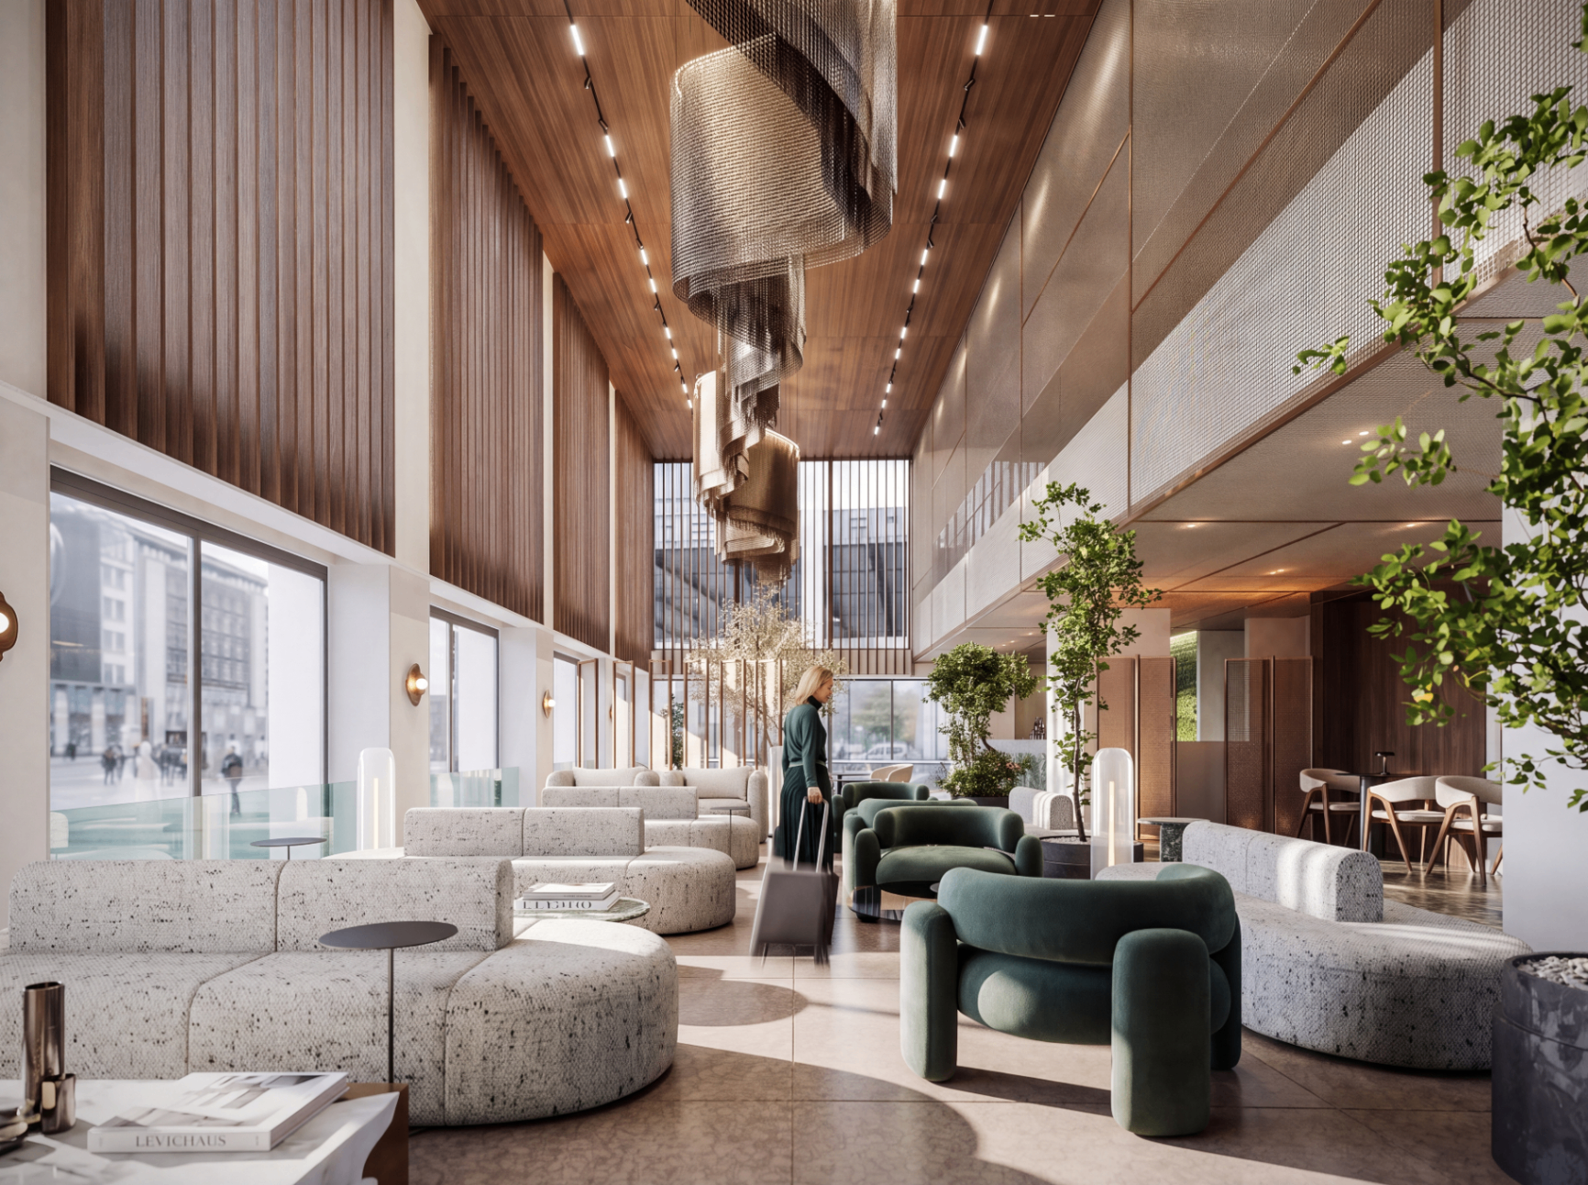
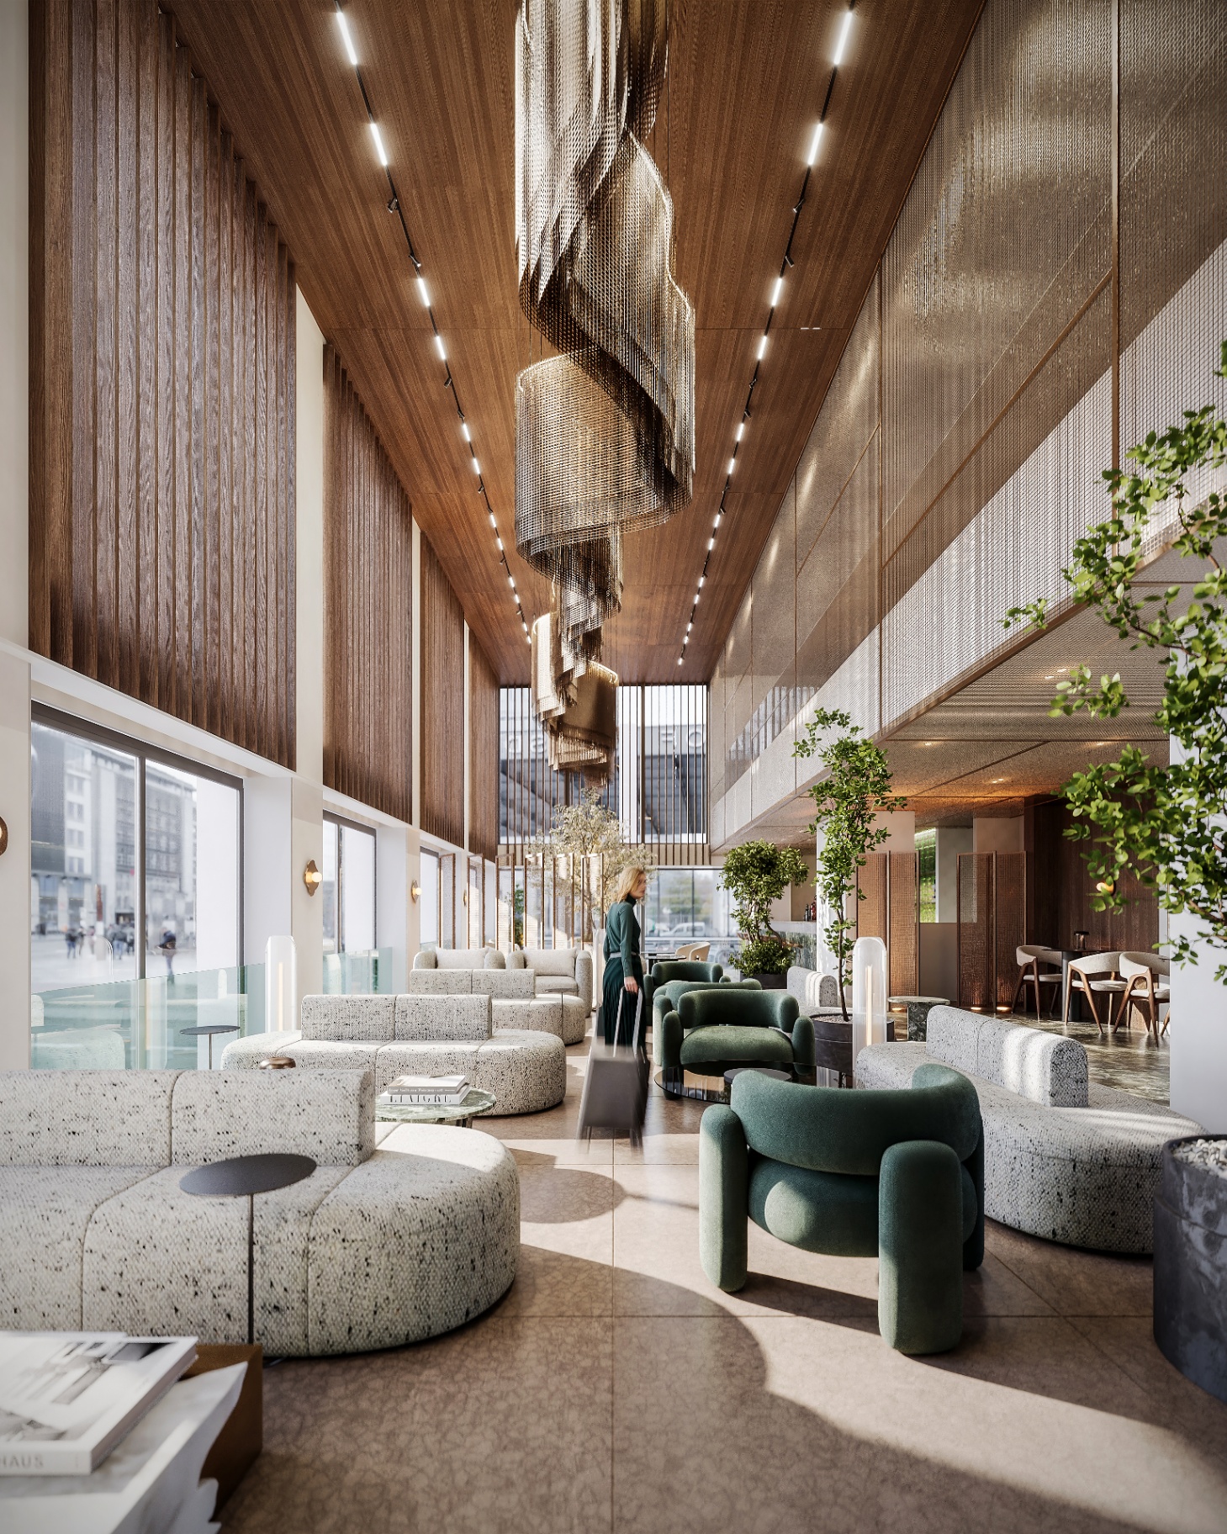
At the heart of the lobby, a blossoming tree rises from a sculpted travertine planter, framed by a suspended mesh sculpture that filters the double-height light. Green marble side tables and softly curved seating turn the room into a quiet urban clearing — an interior reference to the Athenian landscape.
— Lounge
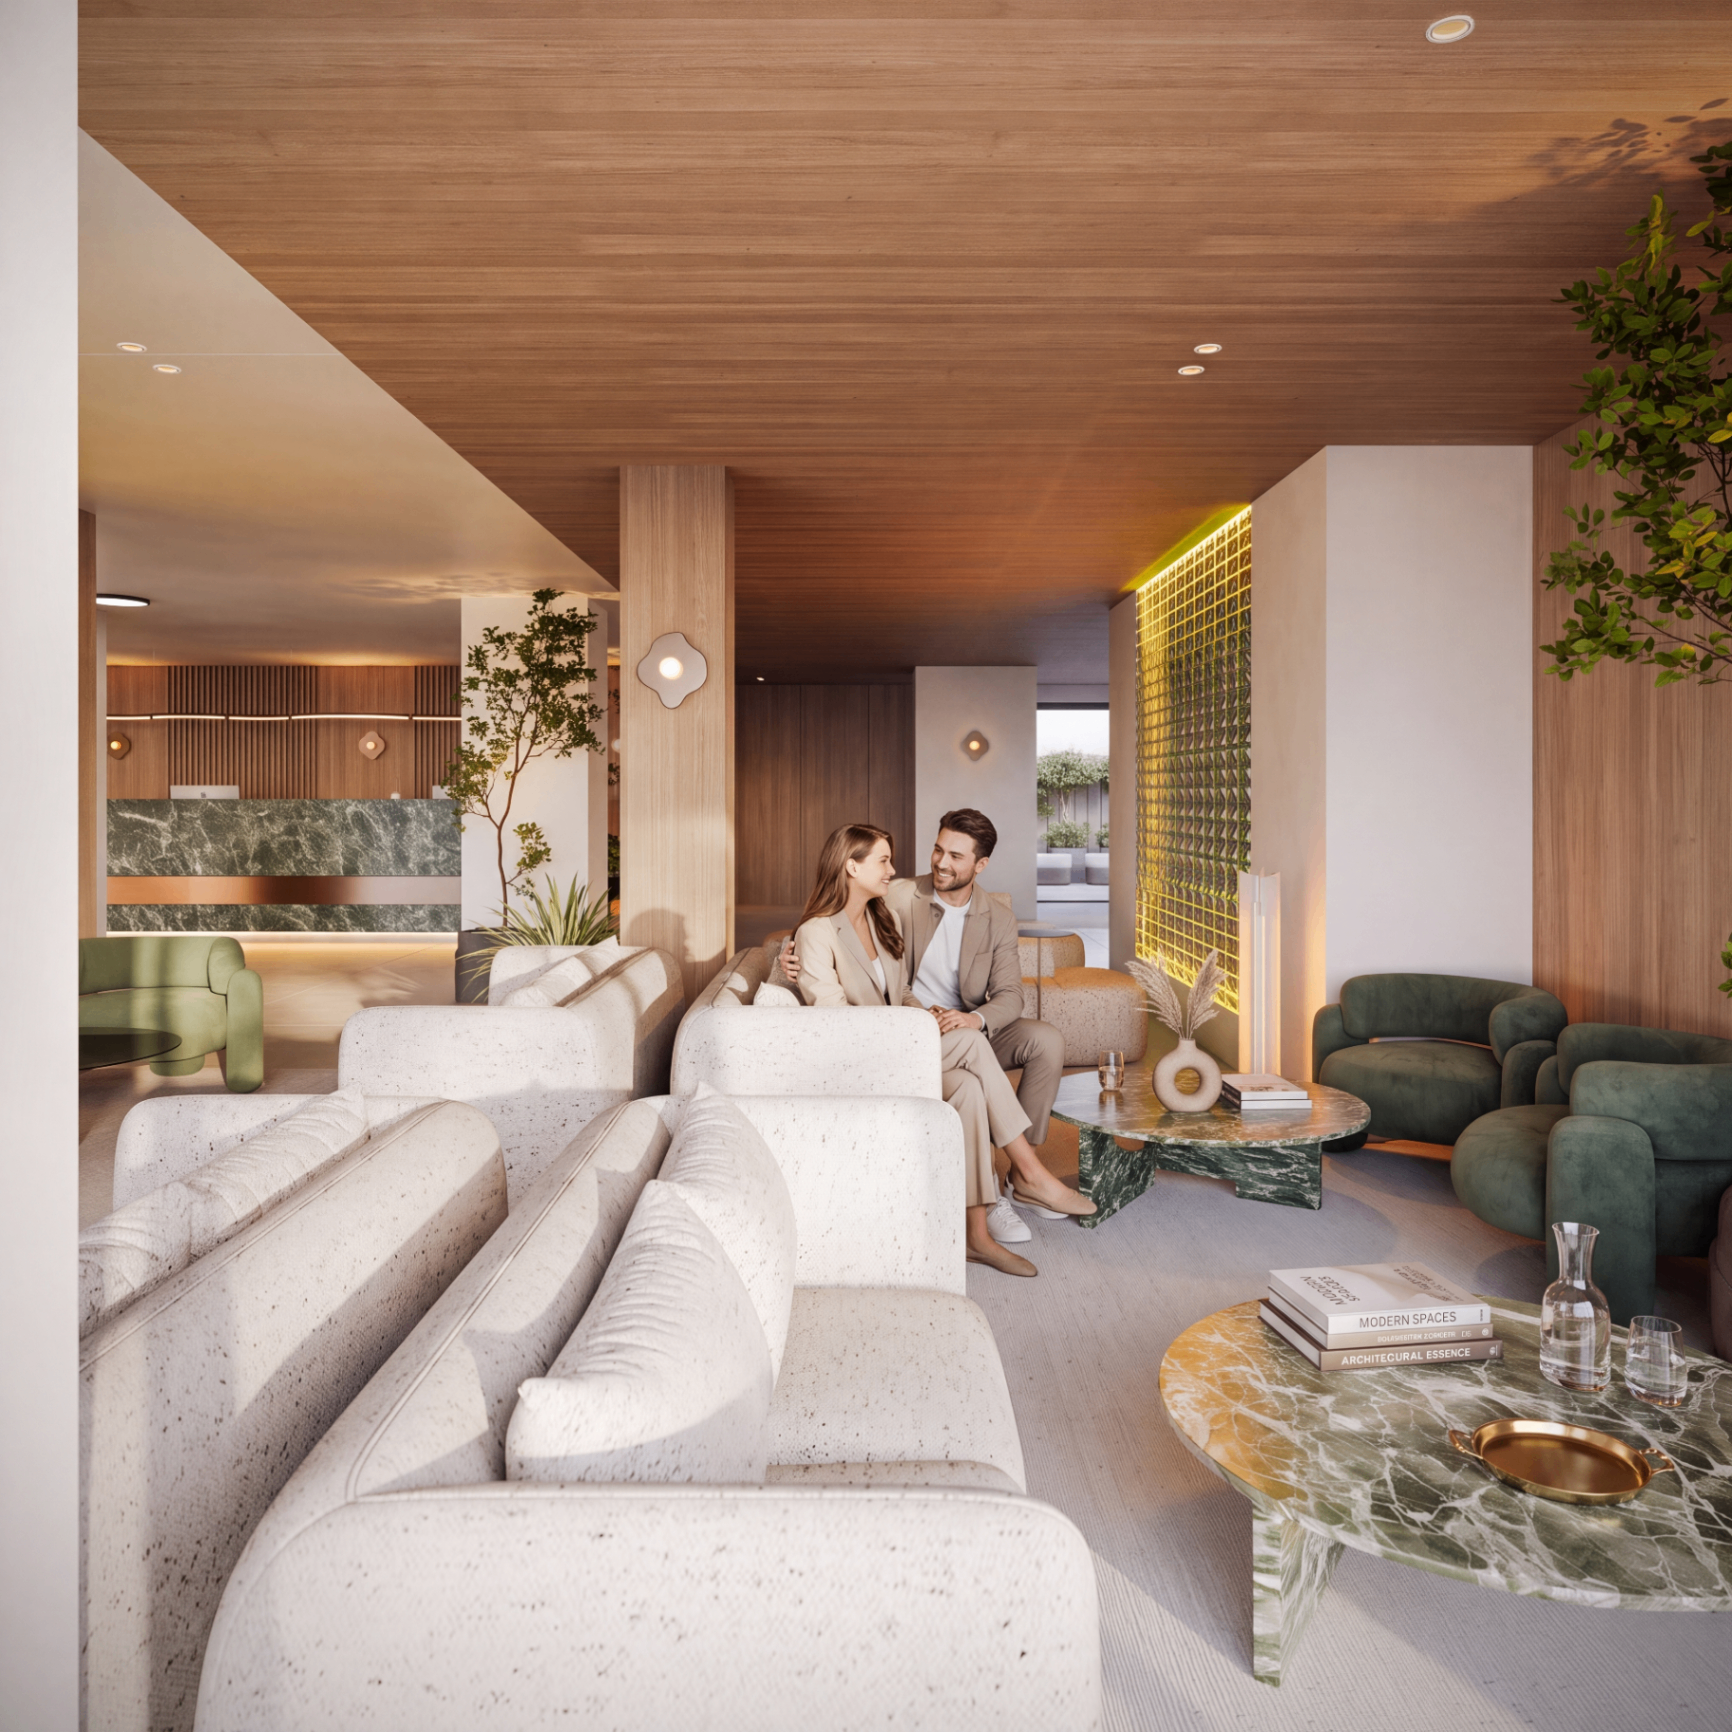
Travertine seating, veined green marble.
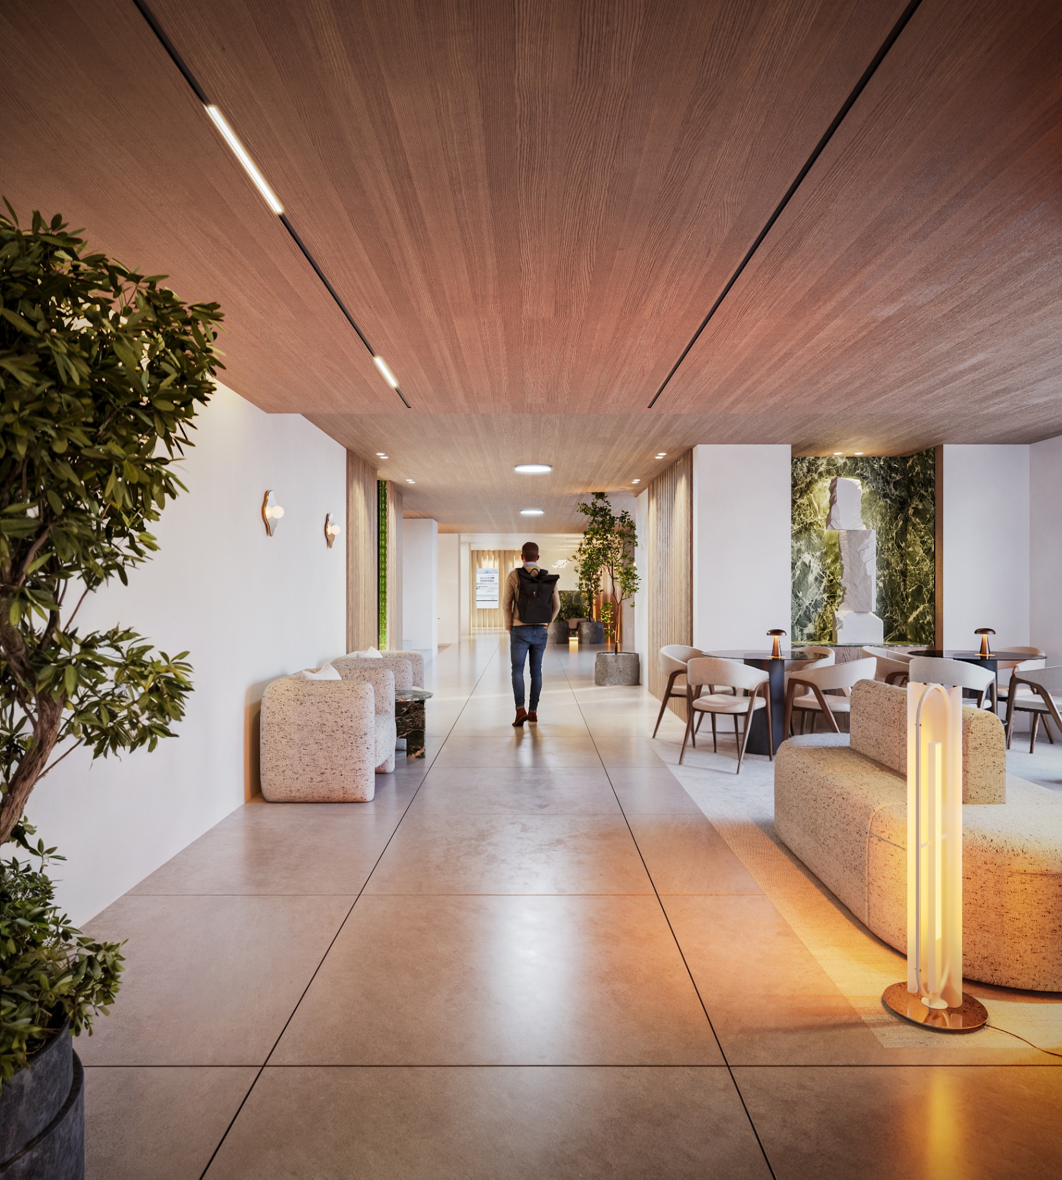
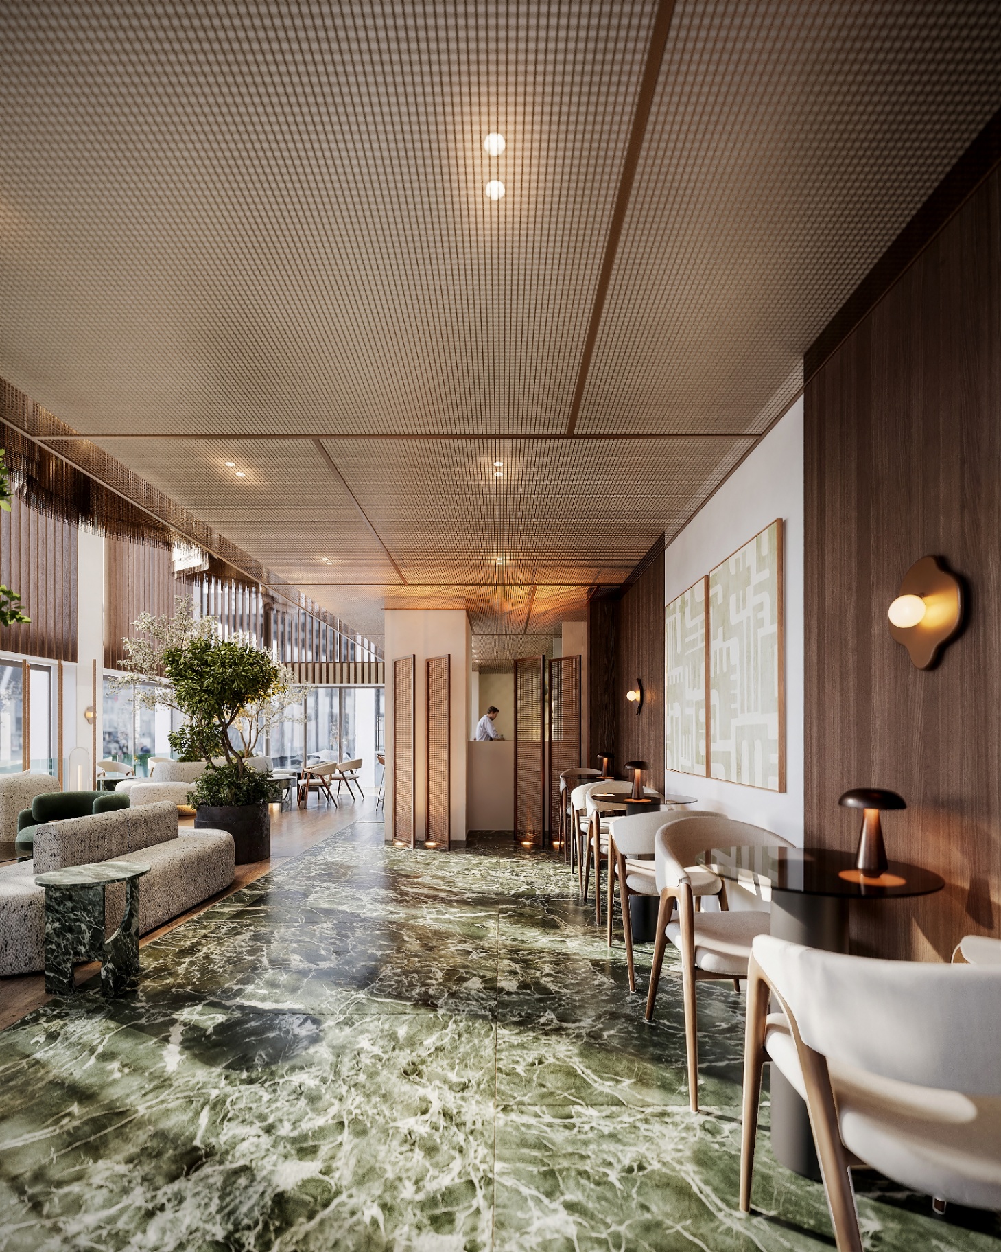
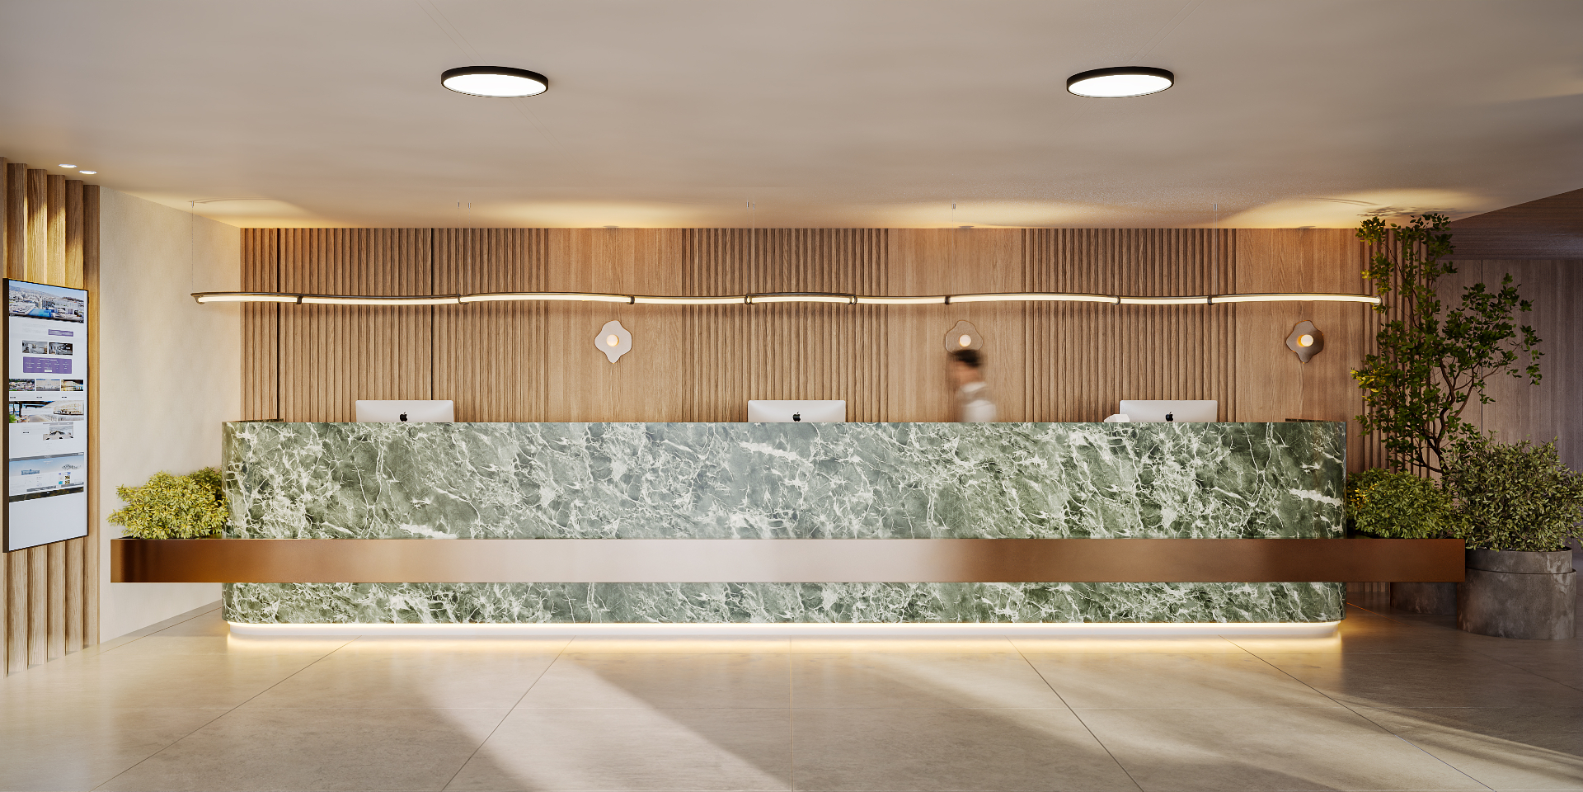
The lobby lounge is composed around sculpted travertine seating, veined green marble tabletops and warm oak surfaces. A glass-brick screen filters afternoon light into a golden haze, while a reception counter clad in green marble anchors the far end of the room.
— Circulation
Urban rooms, open and welcoming.
Corridors, lounges and the café floor of green marble function as contemporary urban rooms — open and welcoming, with greenery that evokes the hills and shadows of the city. Circulation is treated not as transition but as its own inhabitable space.
— Threshold
A bronze-framed street presence.
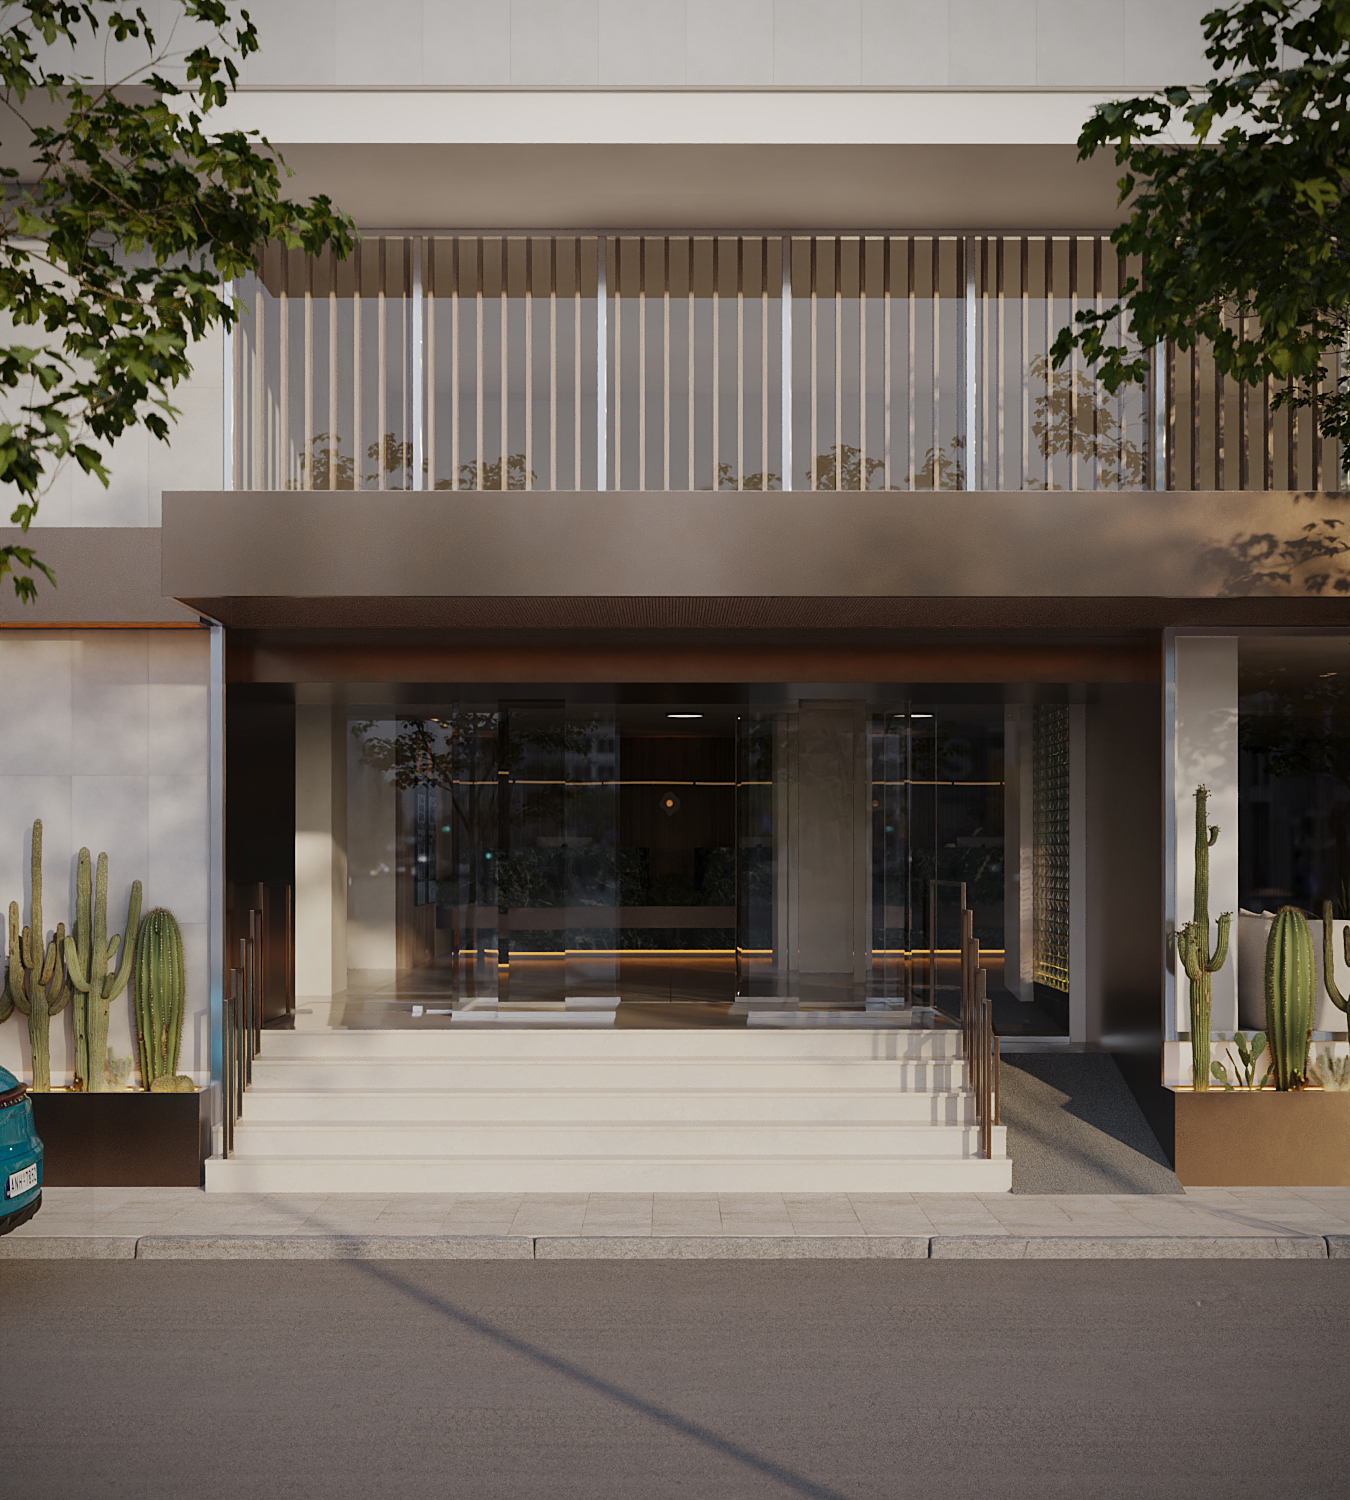
The street facade introduces the hotel with a bronze canopy, vertical timber louvres and softly lit thresholds. Cacti and stone paving mediate between the sidewalk and the interior — a calm, contemporary gesture within the Athenian block.
— Identity
An architectural narrative of Athens.
The concept transforms the hotel into an architectural narrative — an internal journey through the city's landscapes, scales and light — a new hospitality identity that honors Athens while elevating its international profile.