


— Villas · Voula, Athens, Greece
The Waterfall Villa: Fluid Boundaries
The Waterfall Villa: Fluid Boundaries
Voula, Athens, Greece | 2026
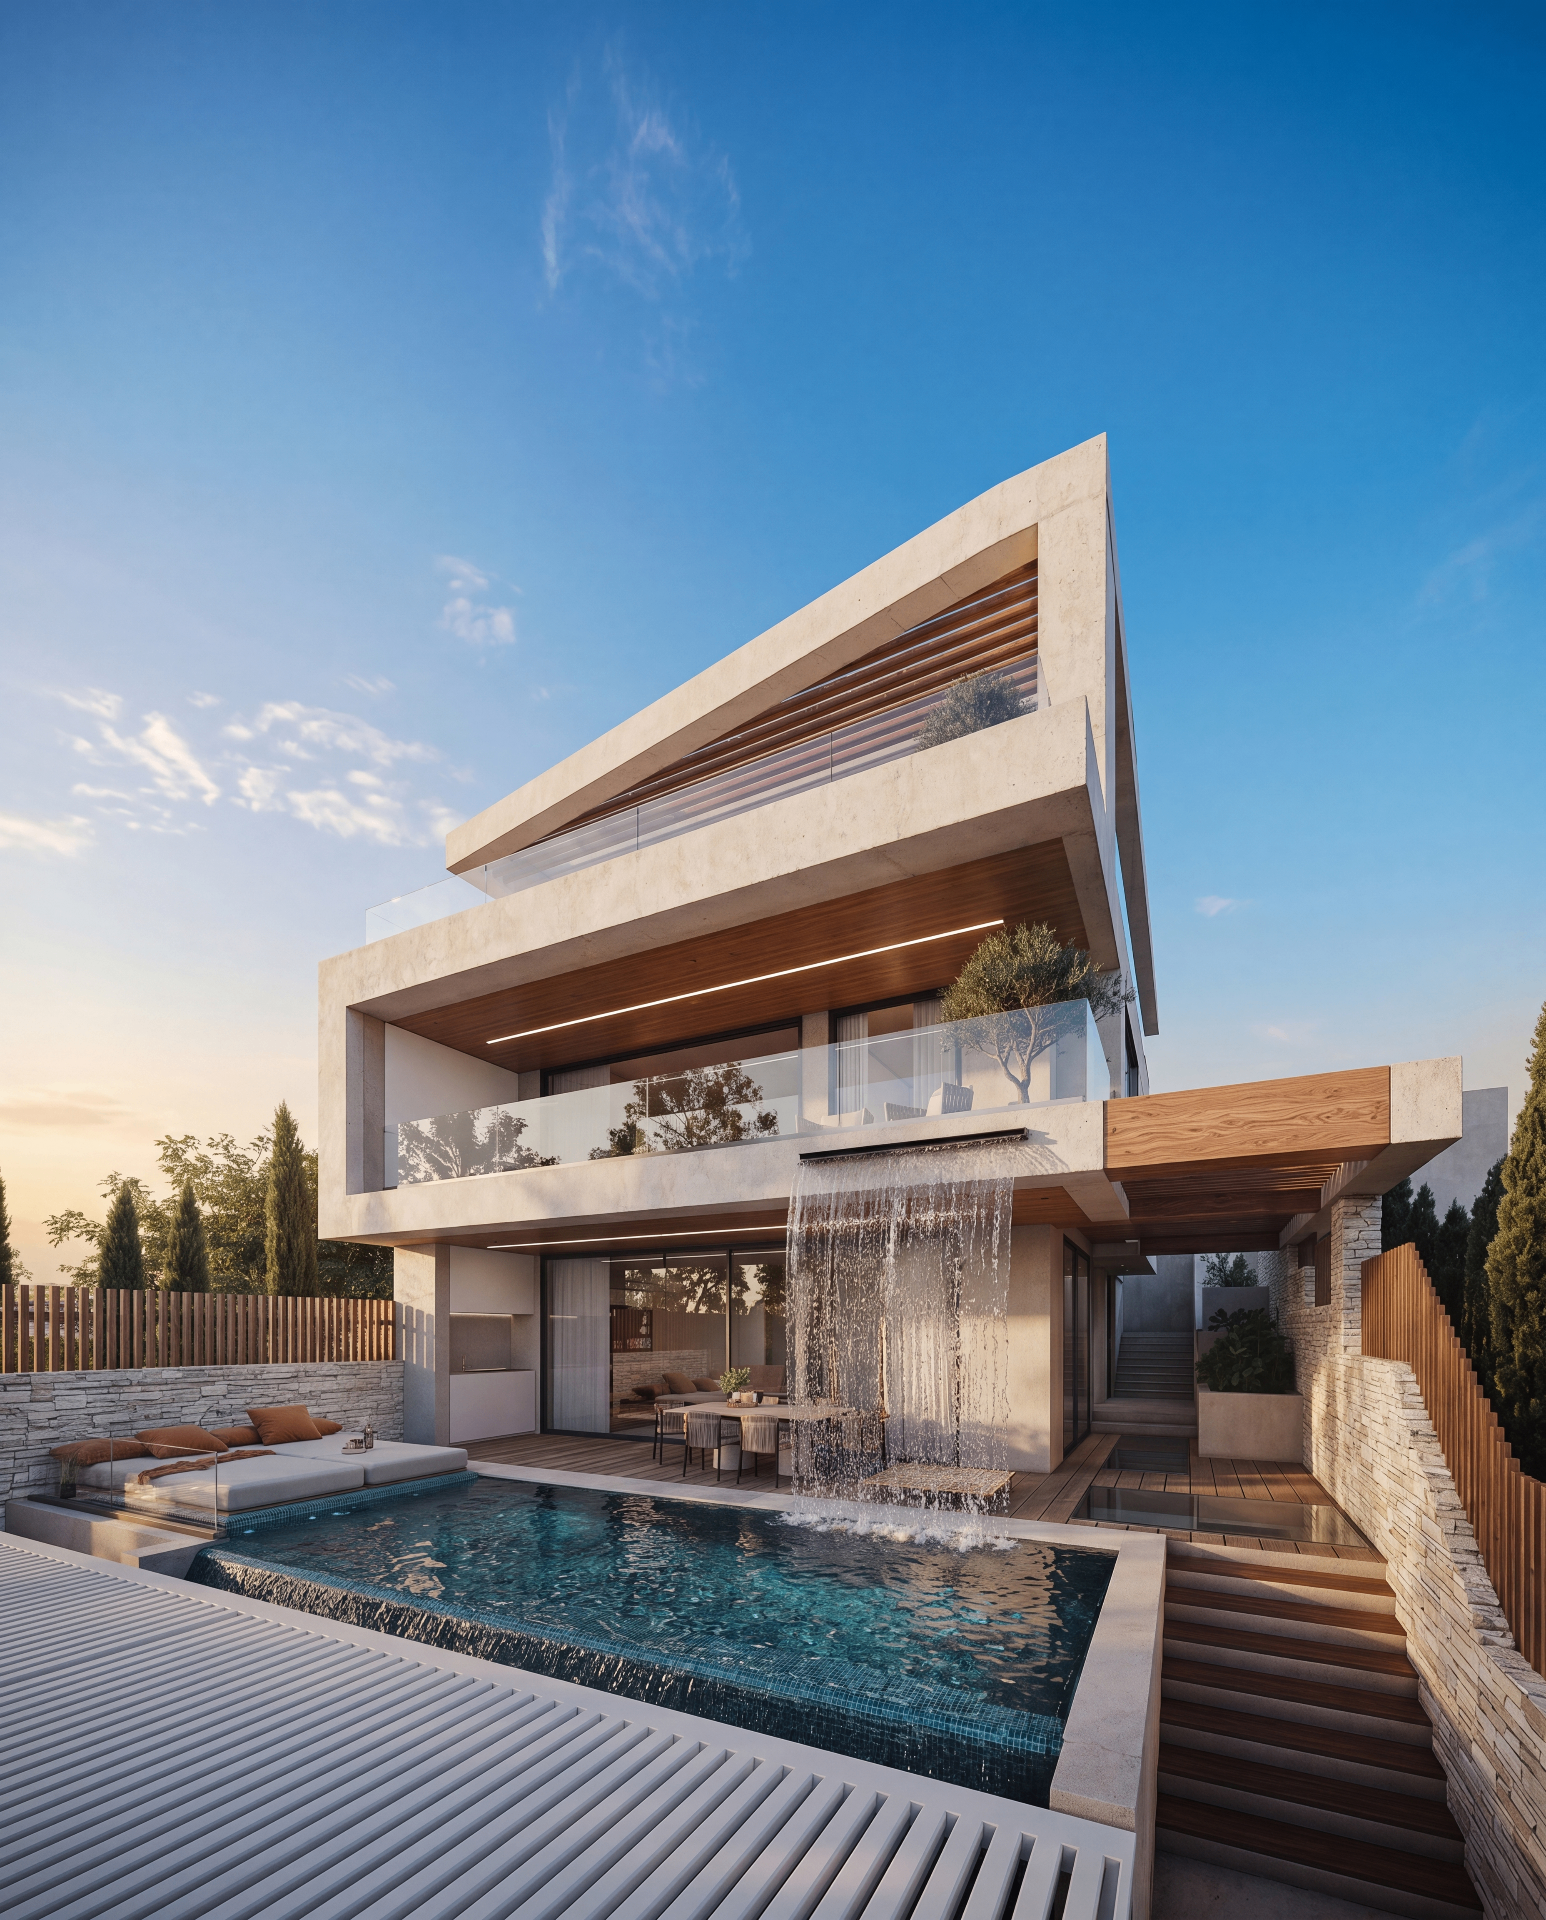
A contemporary four-story family villa in Voula where architecture, private life and the fluidity of water intersect — an overflow pool and waterfall frame the entrance, and a submarine window carries caustic light deep into the home.
- Type
- Villas
- Status
- Under Construction
- Area
- 500 sqm
- Scope
- Architecture & Interior Design
- Client
- Private
- Location
- Voula, Athens, Greece
— Arrival
A waterfall frames the threshold.
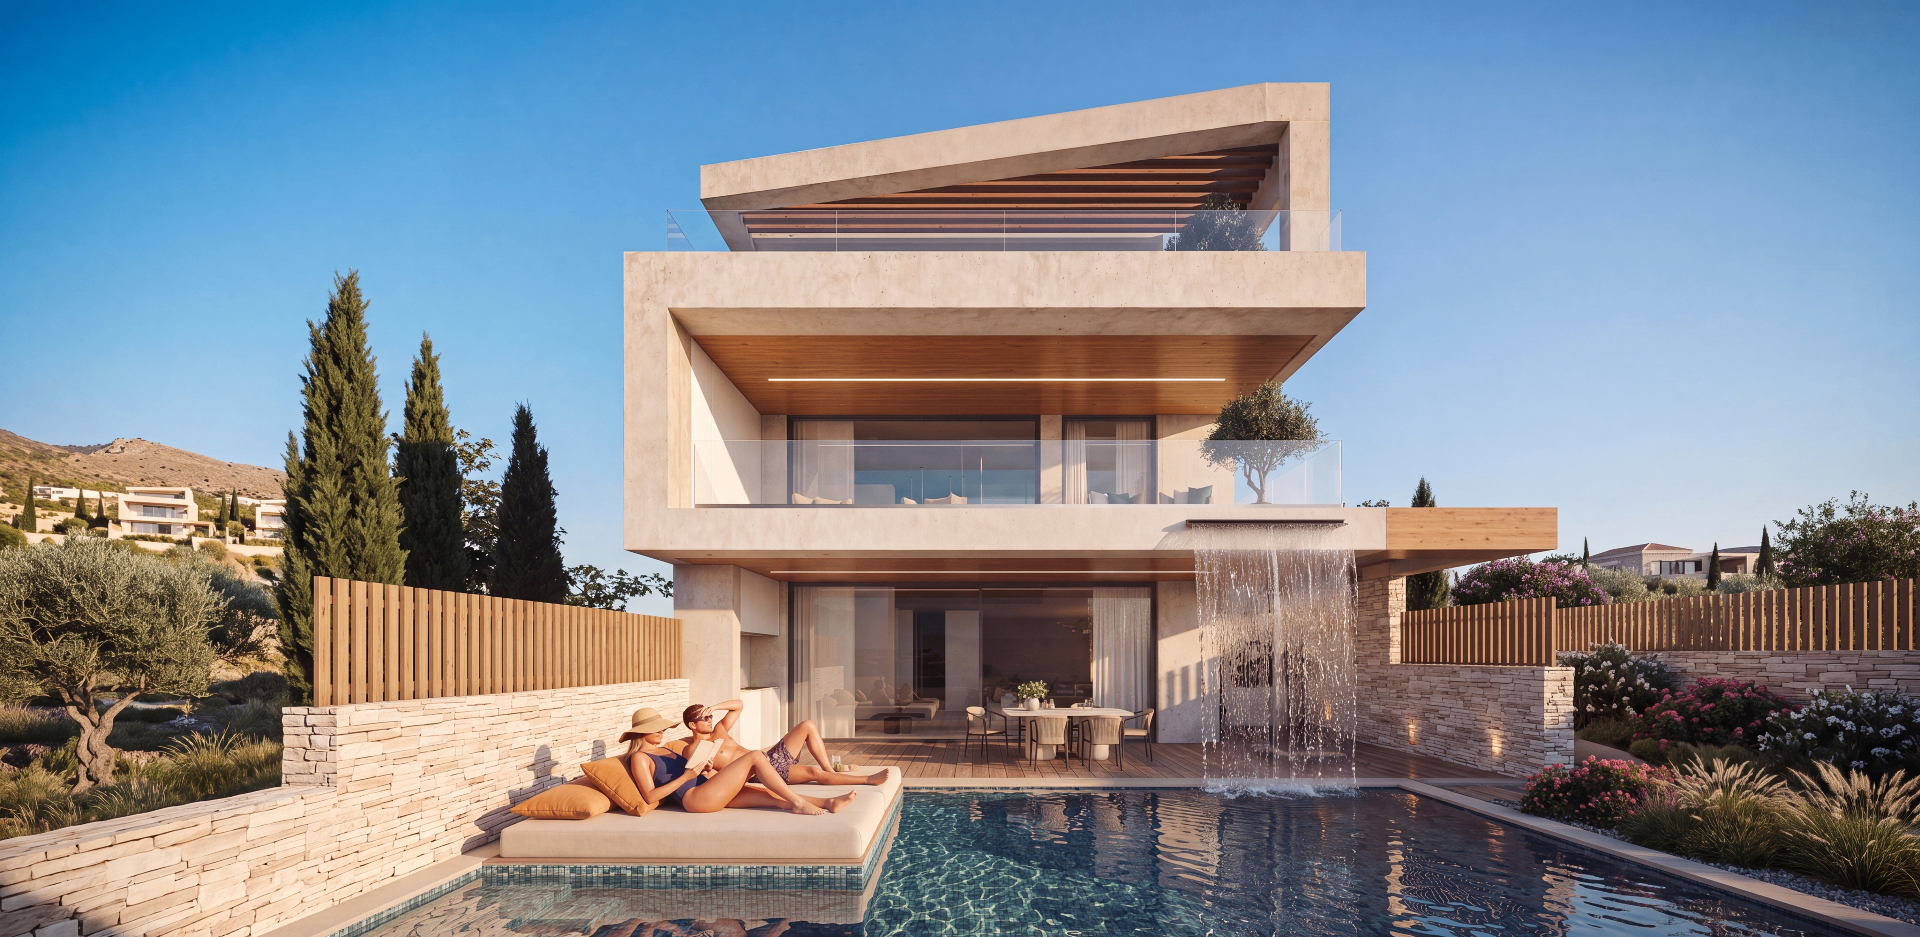
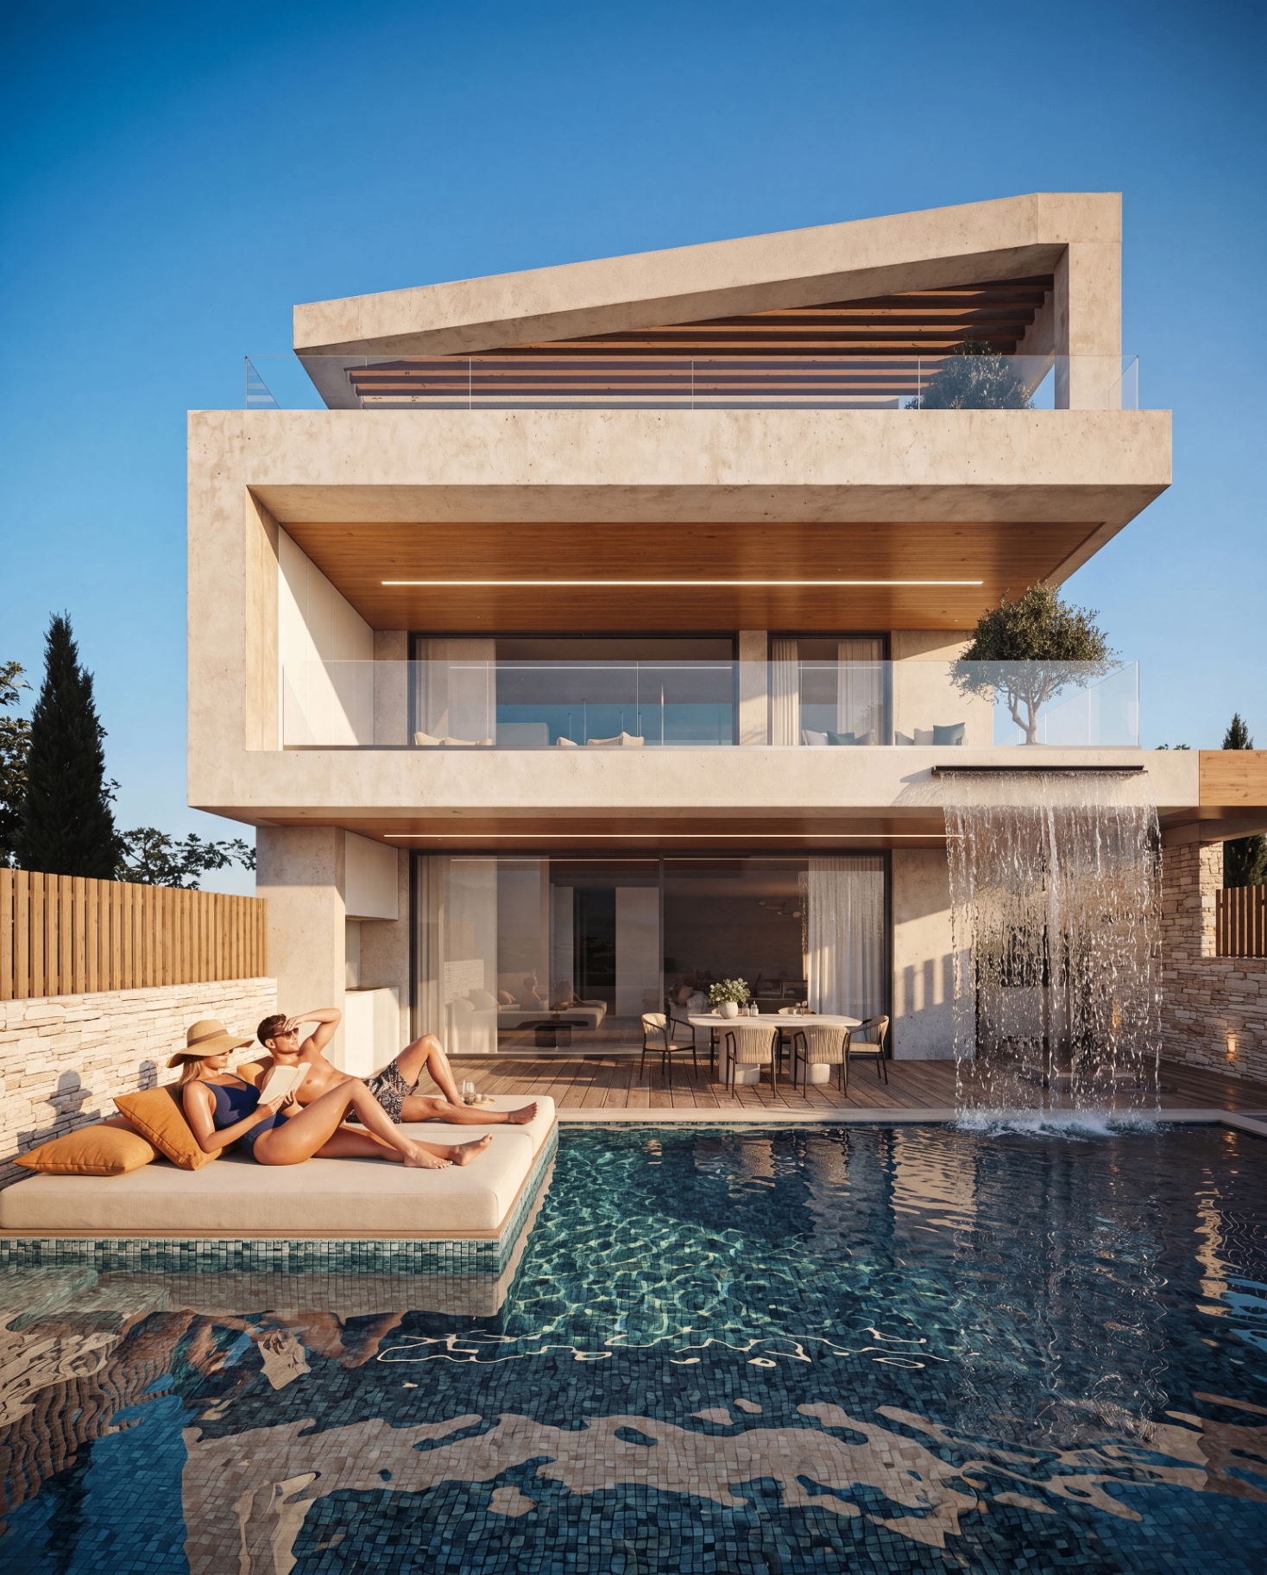
Upon arrival, an overflow swimming pool with a dramatic waterfall frames the main entrance. Water becomes the first architectural gesture — a sensory threshold that softens the transition from street to home.
— Entry
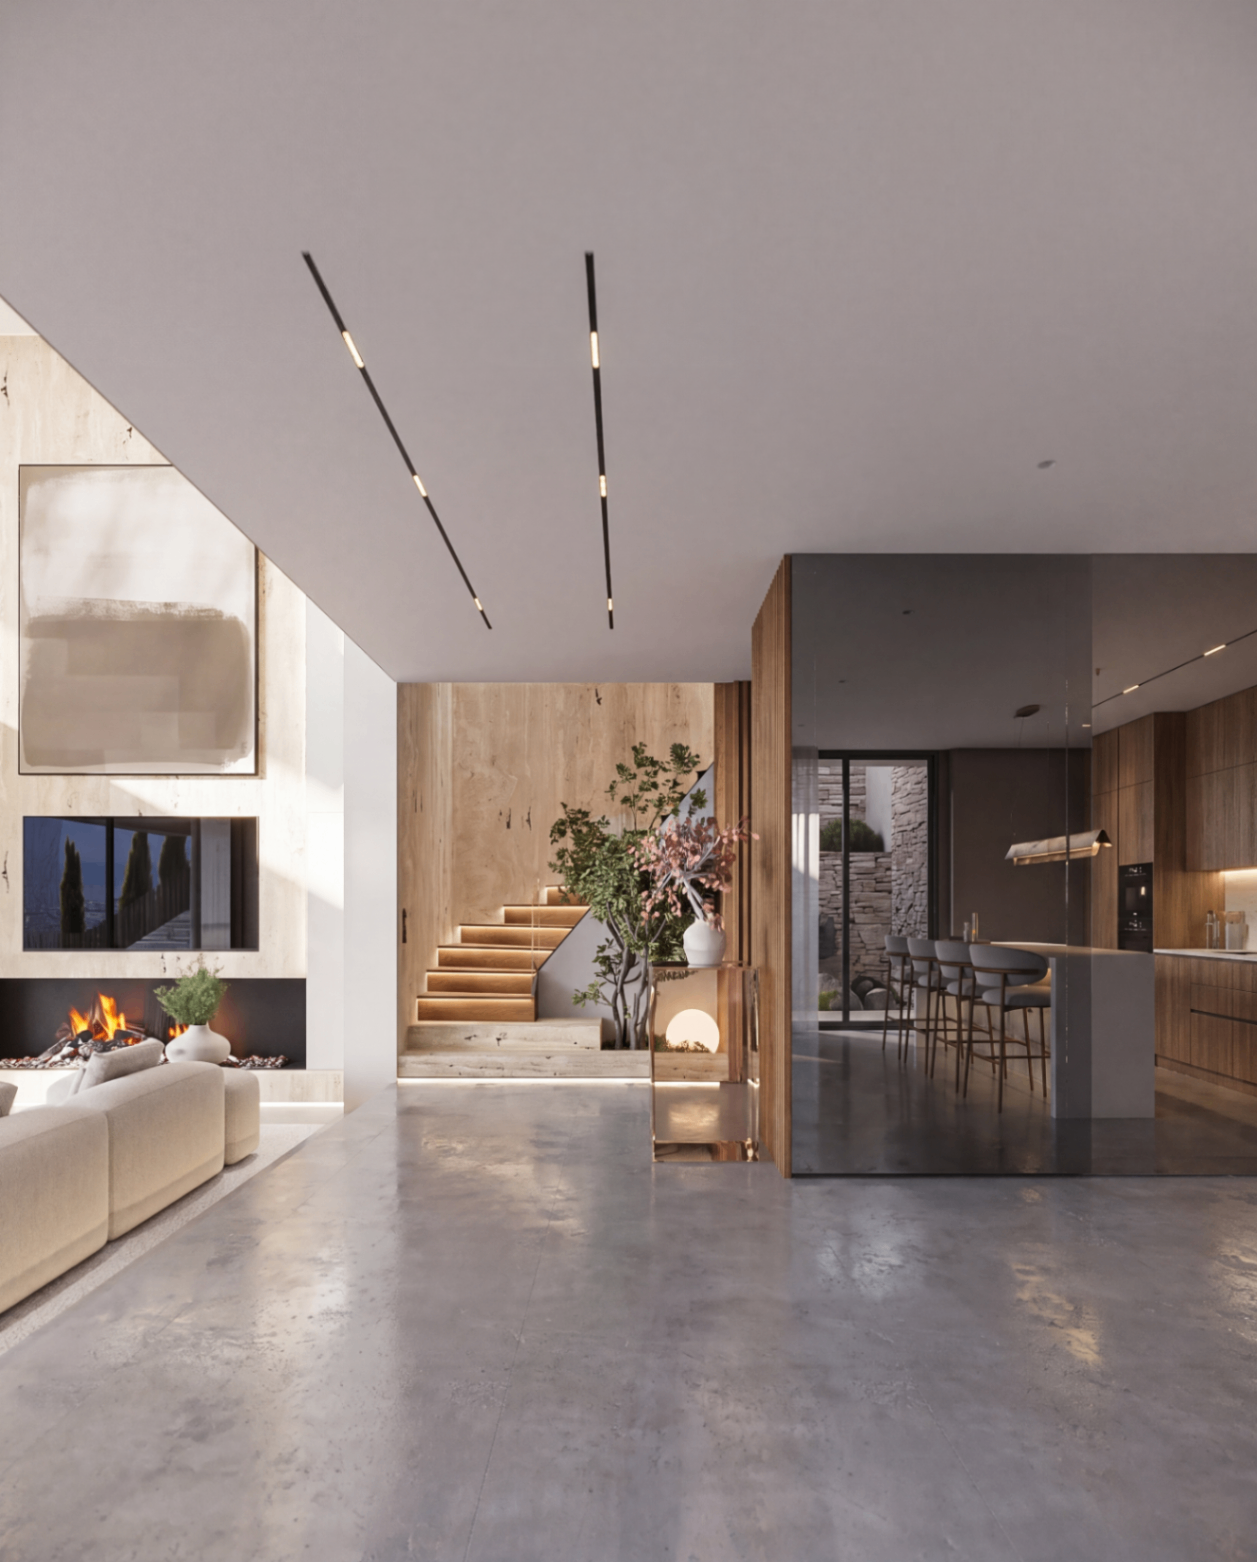
A sculptural core connects the levels.
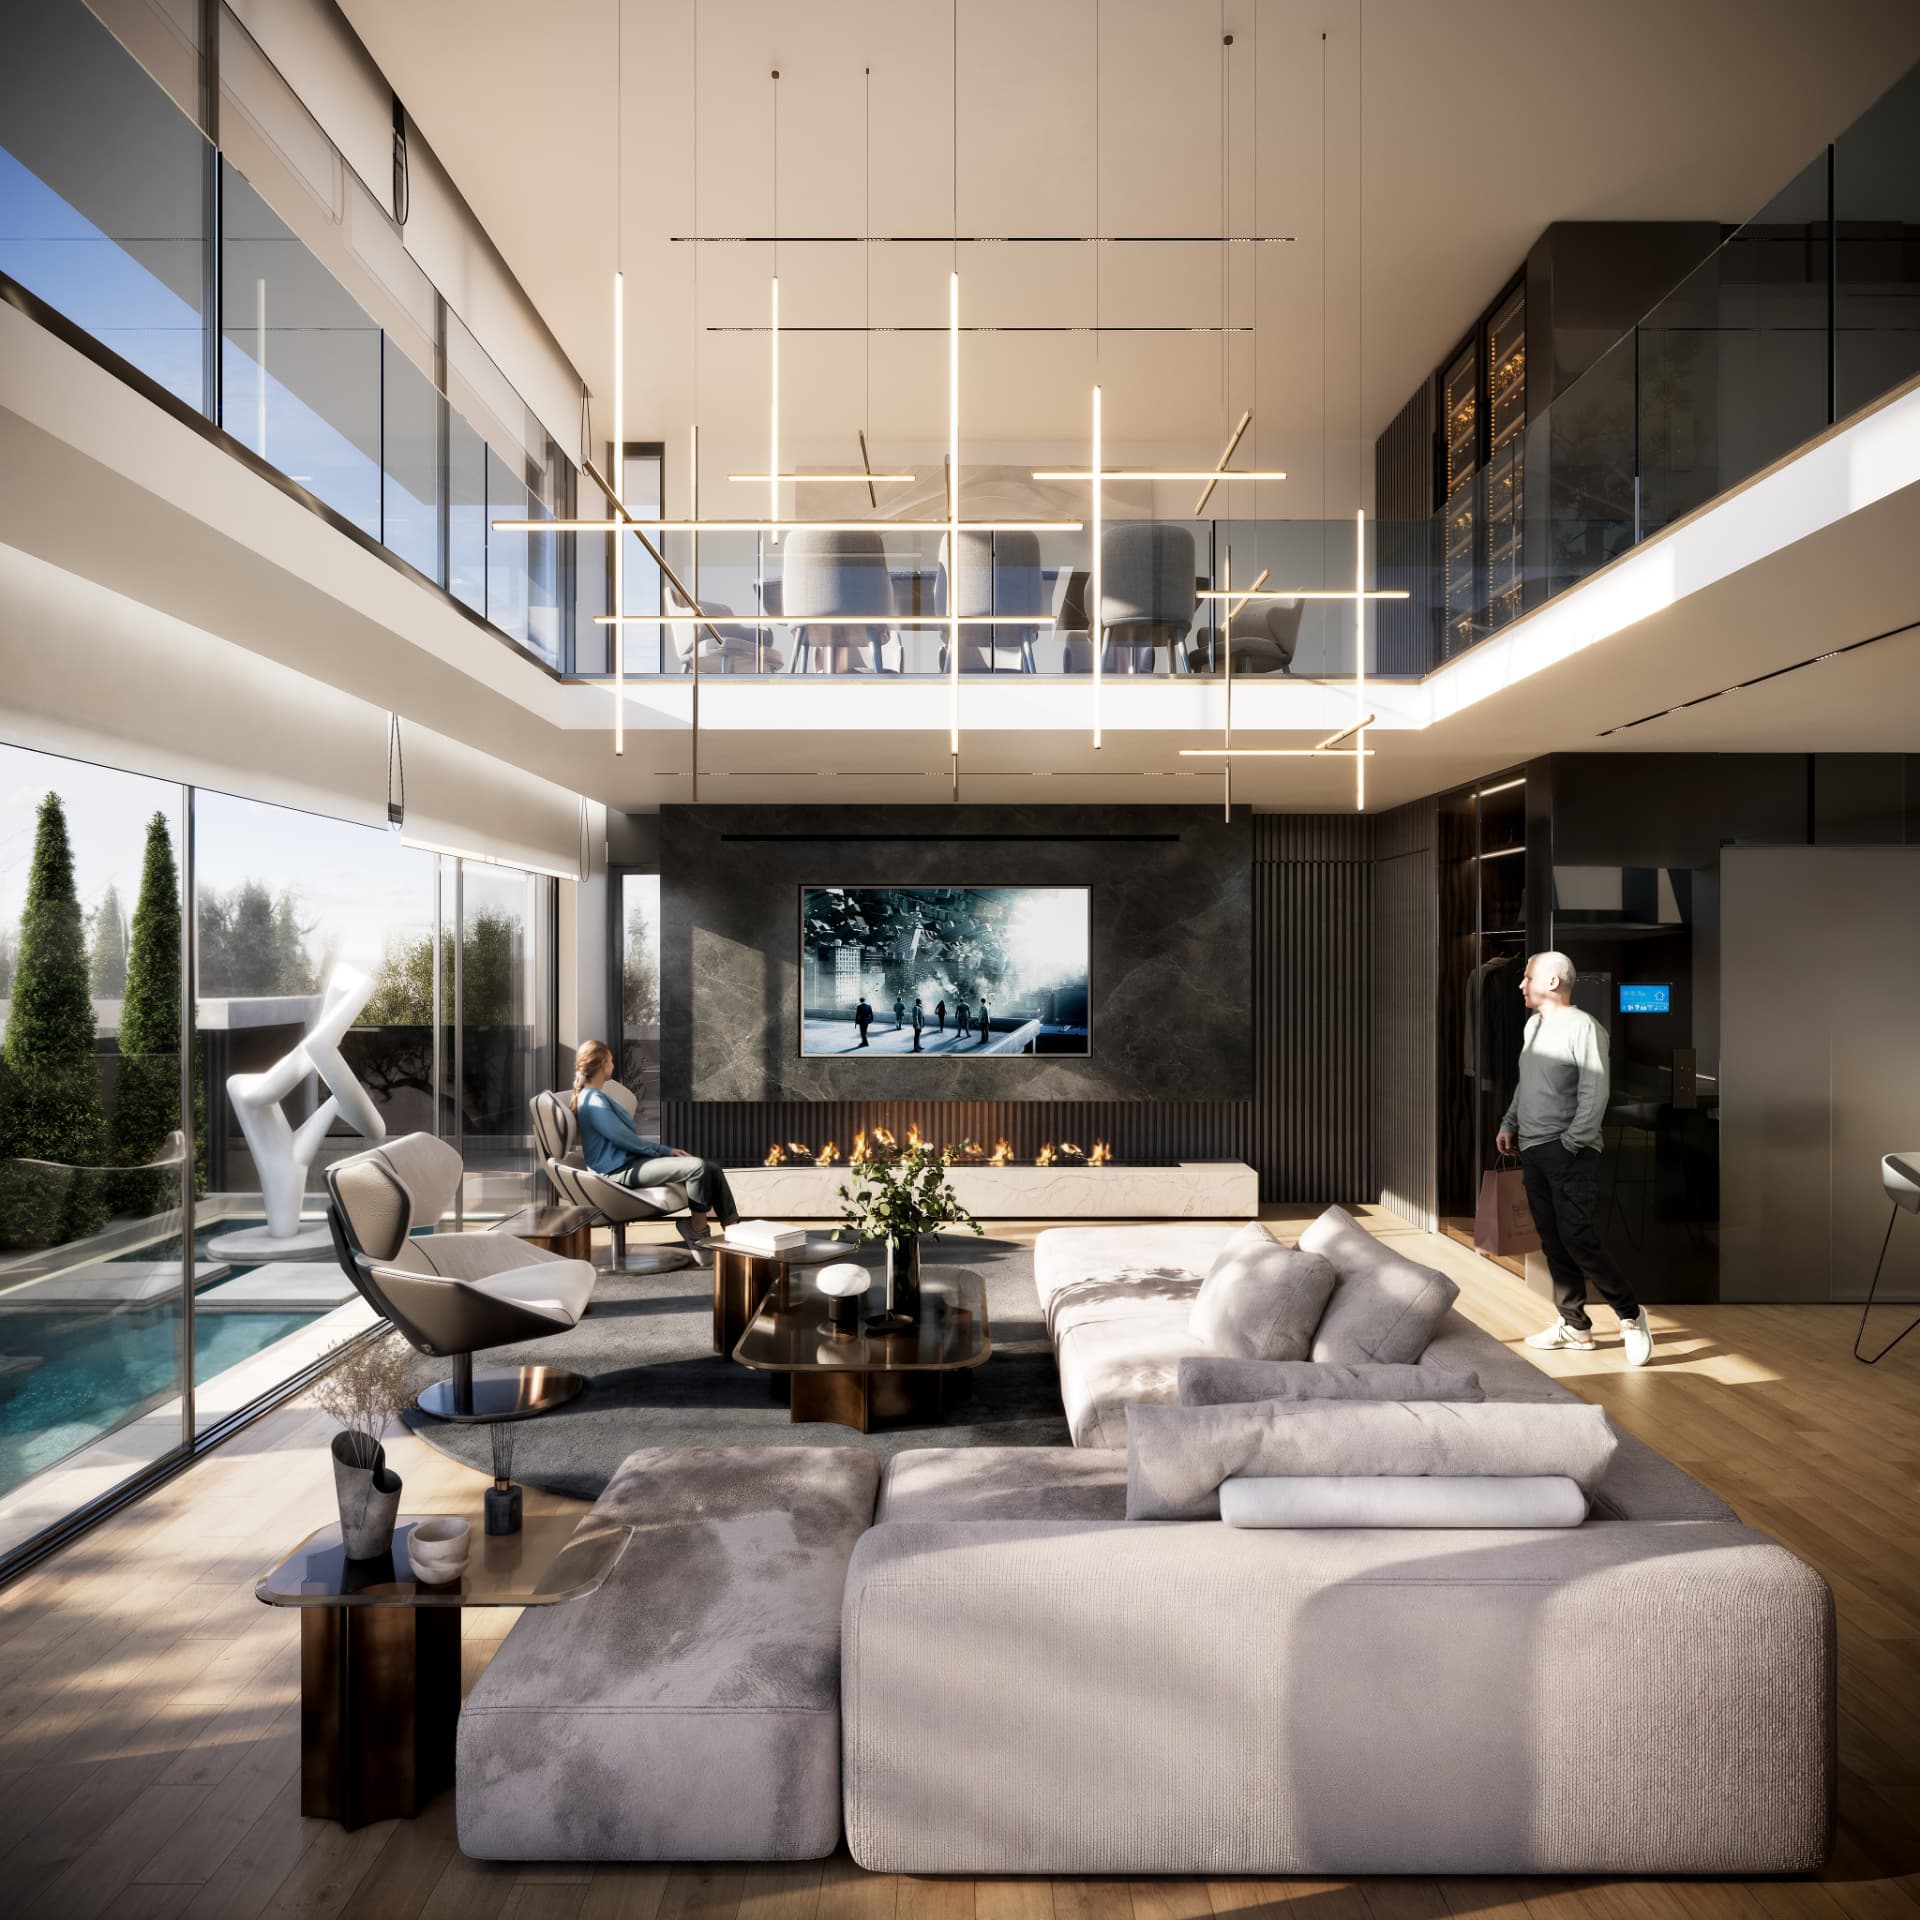
Beyond the door, a double-height entrance reveals the villa's vertical spine — a monolithic stair, a suspended fireplace and the open kitchen beyond. Circulation and living dissolve into a single continuous gesture.
— Ground floor
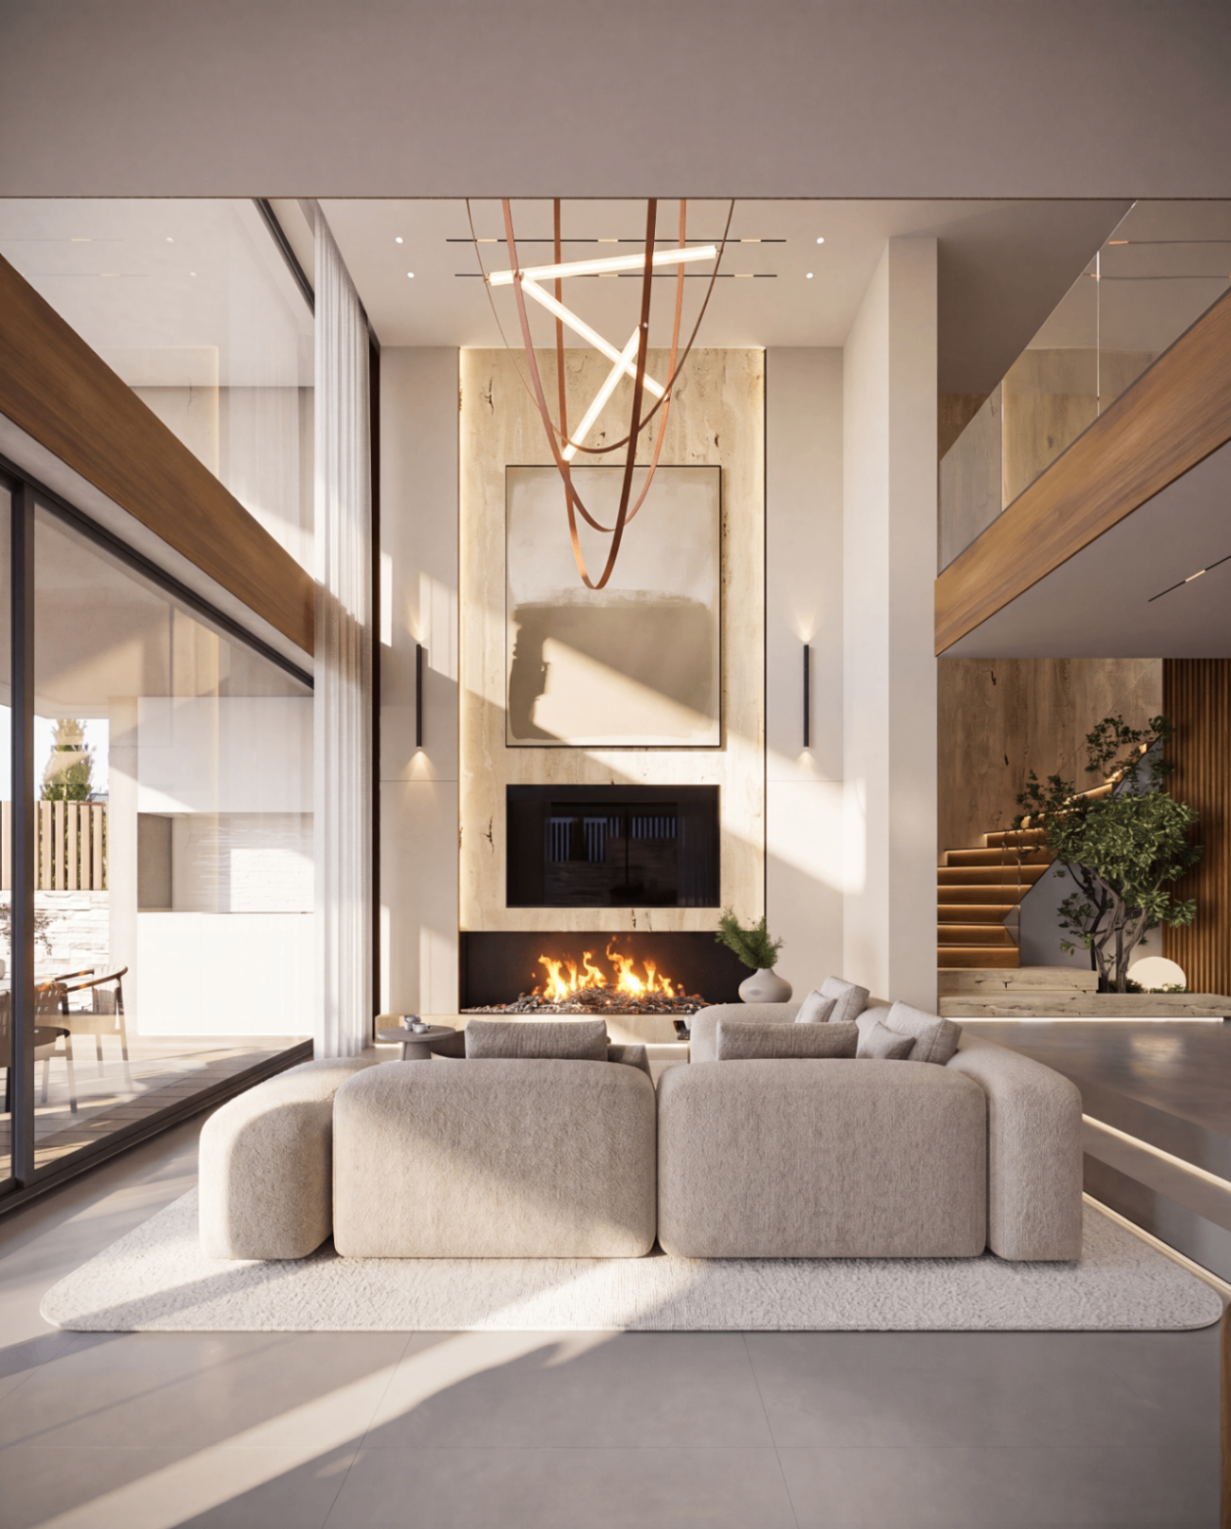
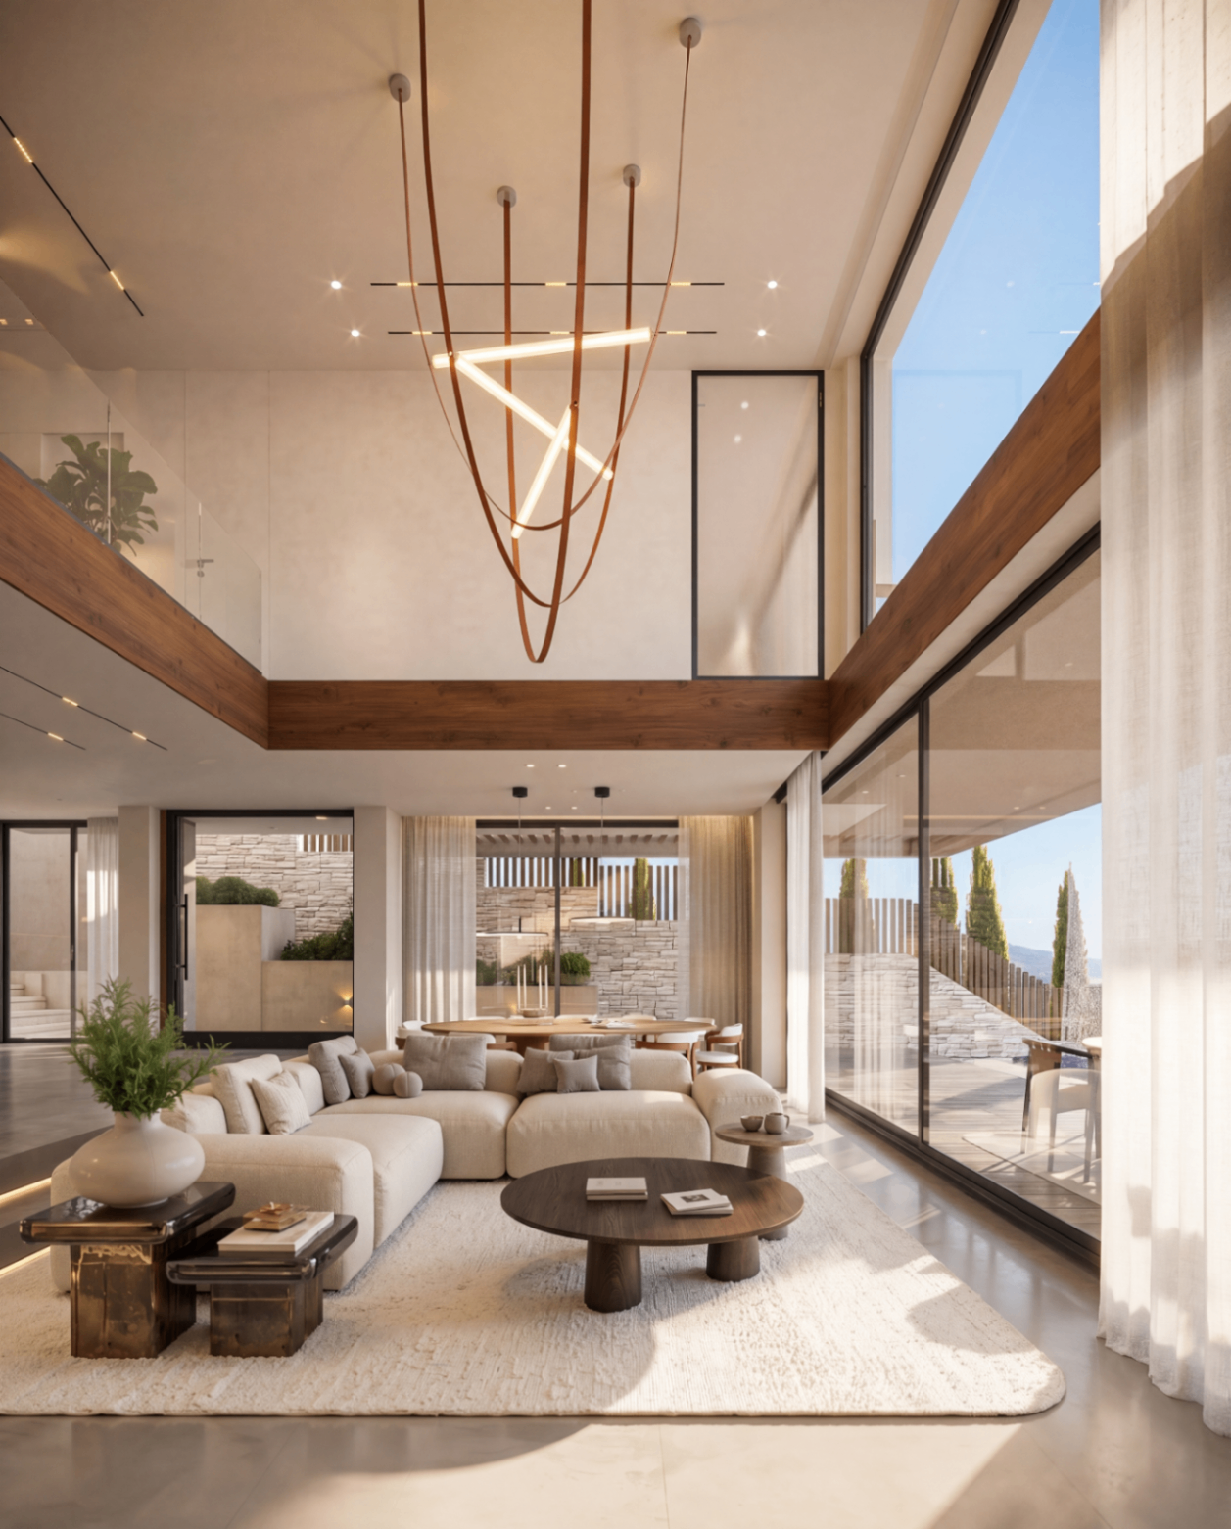
The social heart of the home.
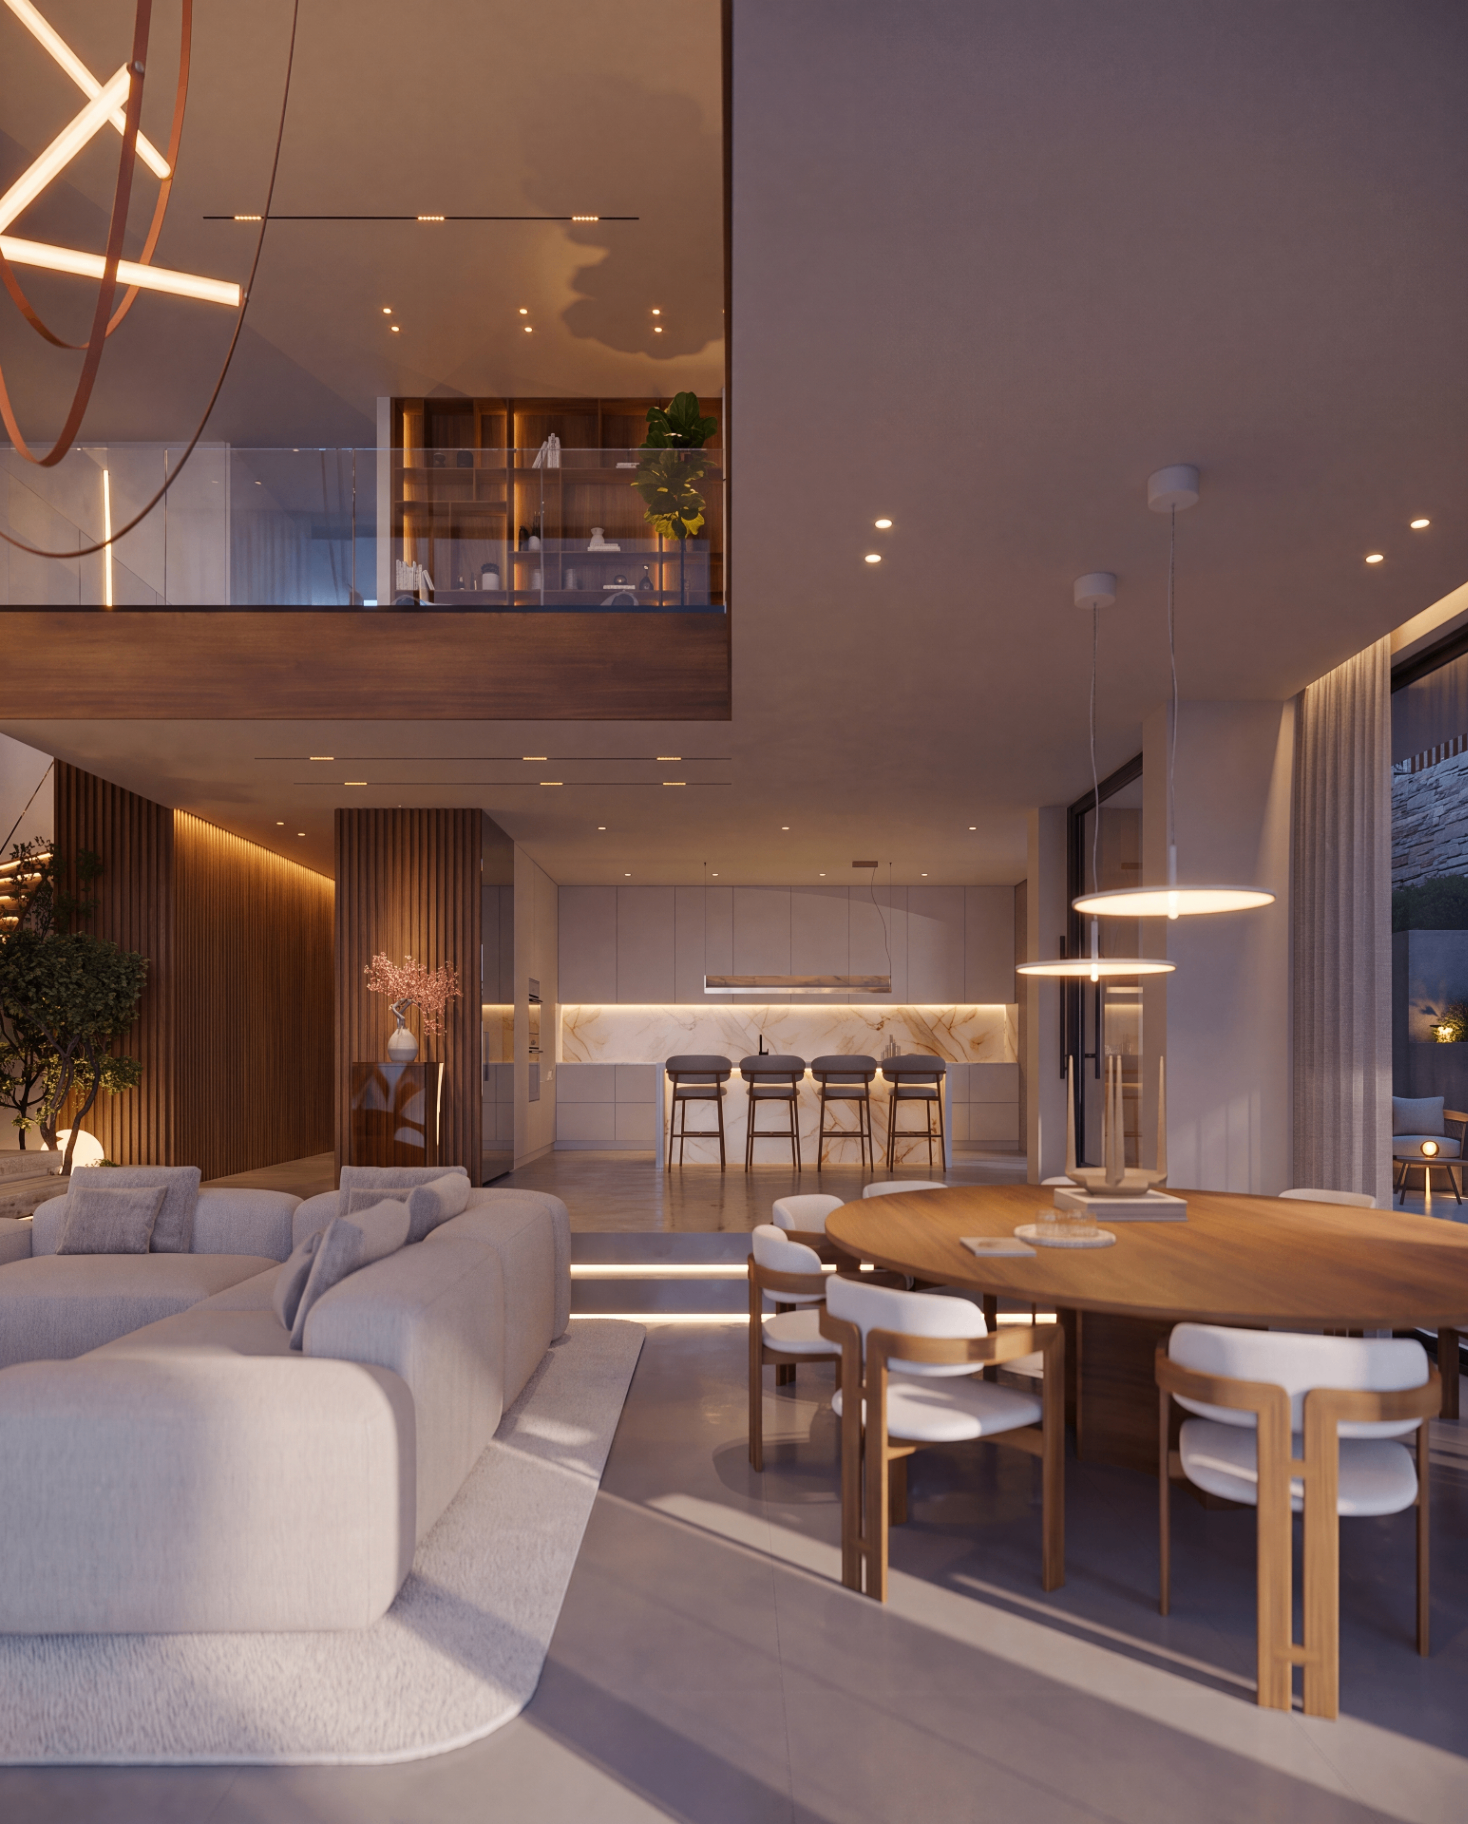
The ground floor houses the open-plan living, dining and kitchen areas, which flow effortlessly toward the private rear garden. A sculptural chandelier and the double-height fireplace anchor the room by day, framing seamless views of the landscape.
— Evening
Warm light, quiet gathering.
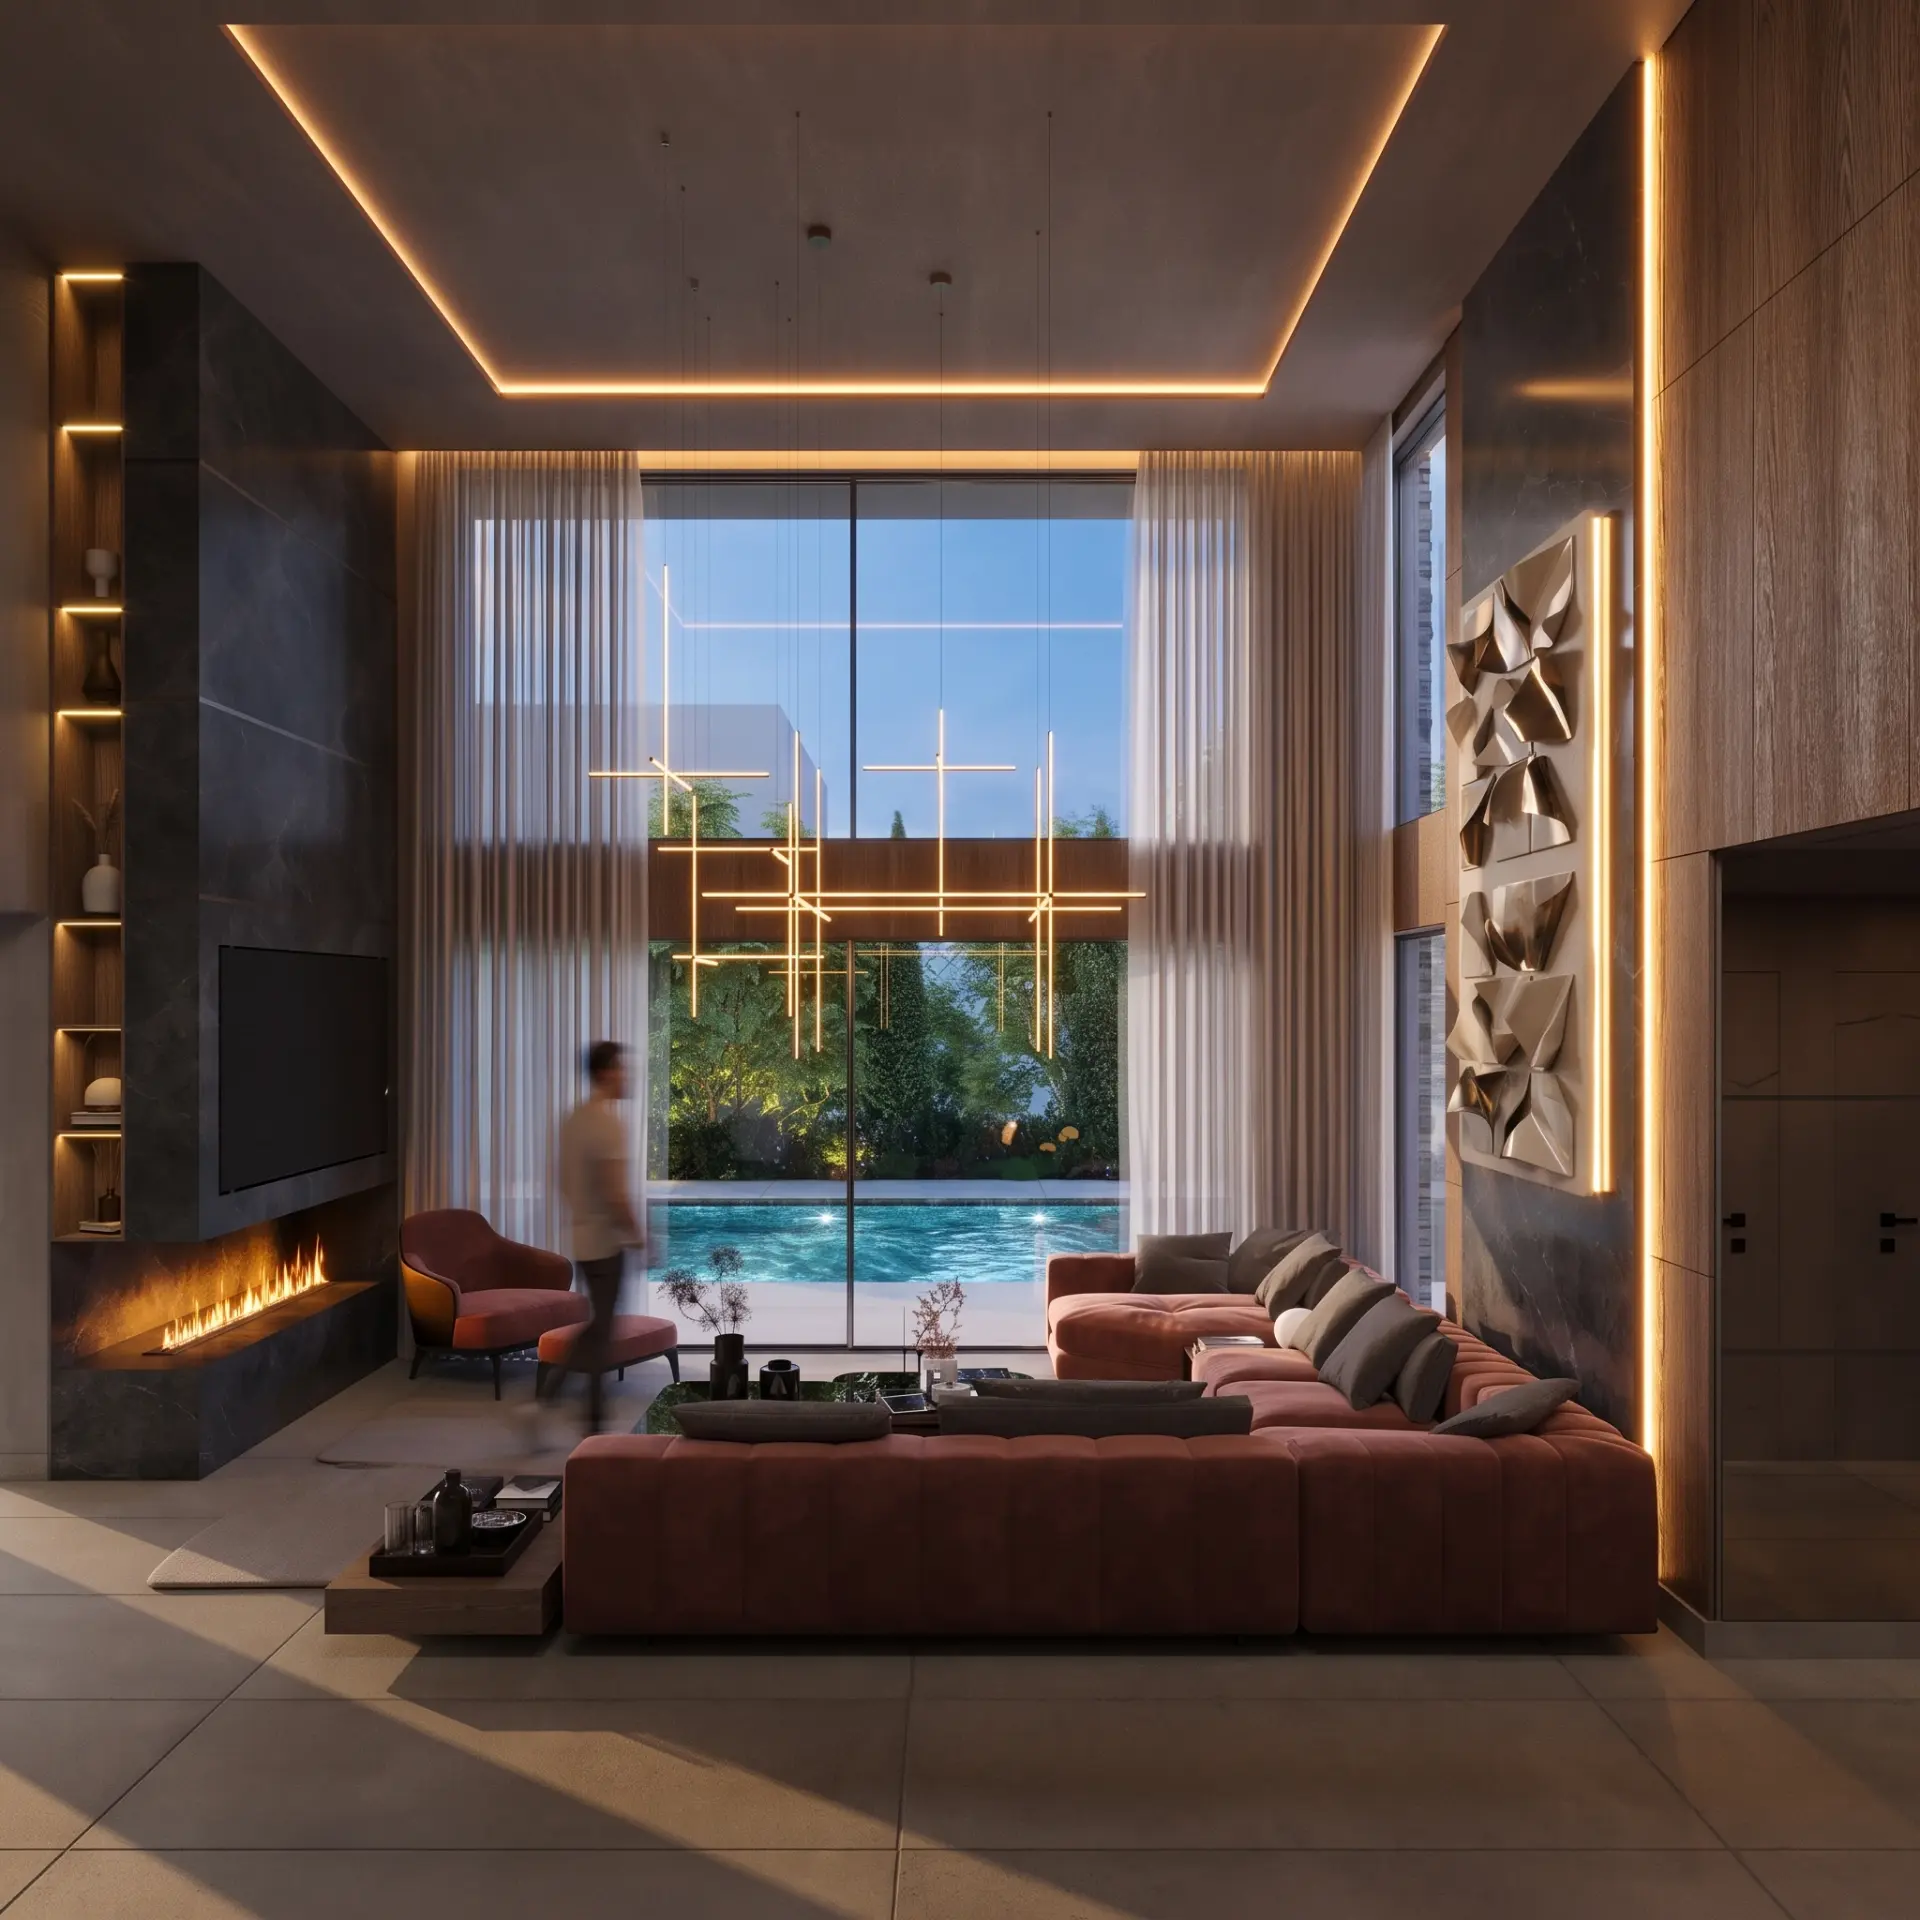
After sunset, the same volumes turn inward. Warm timber, low lighting and layered textiles reshape the living and dining space into an intimate stage for family life — the day's openness folded into evening calm.
— Basement
Water as light, play as ritual.
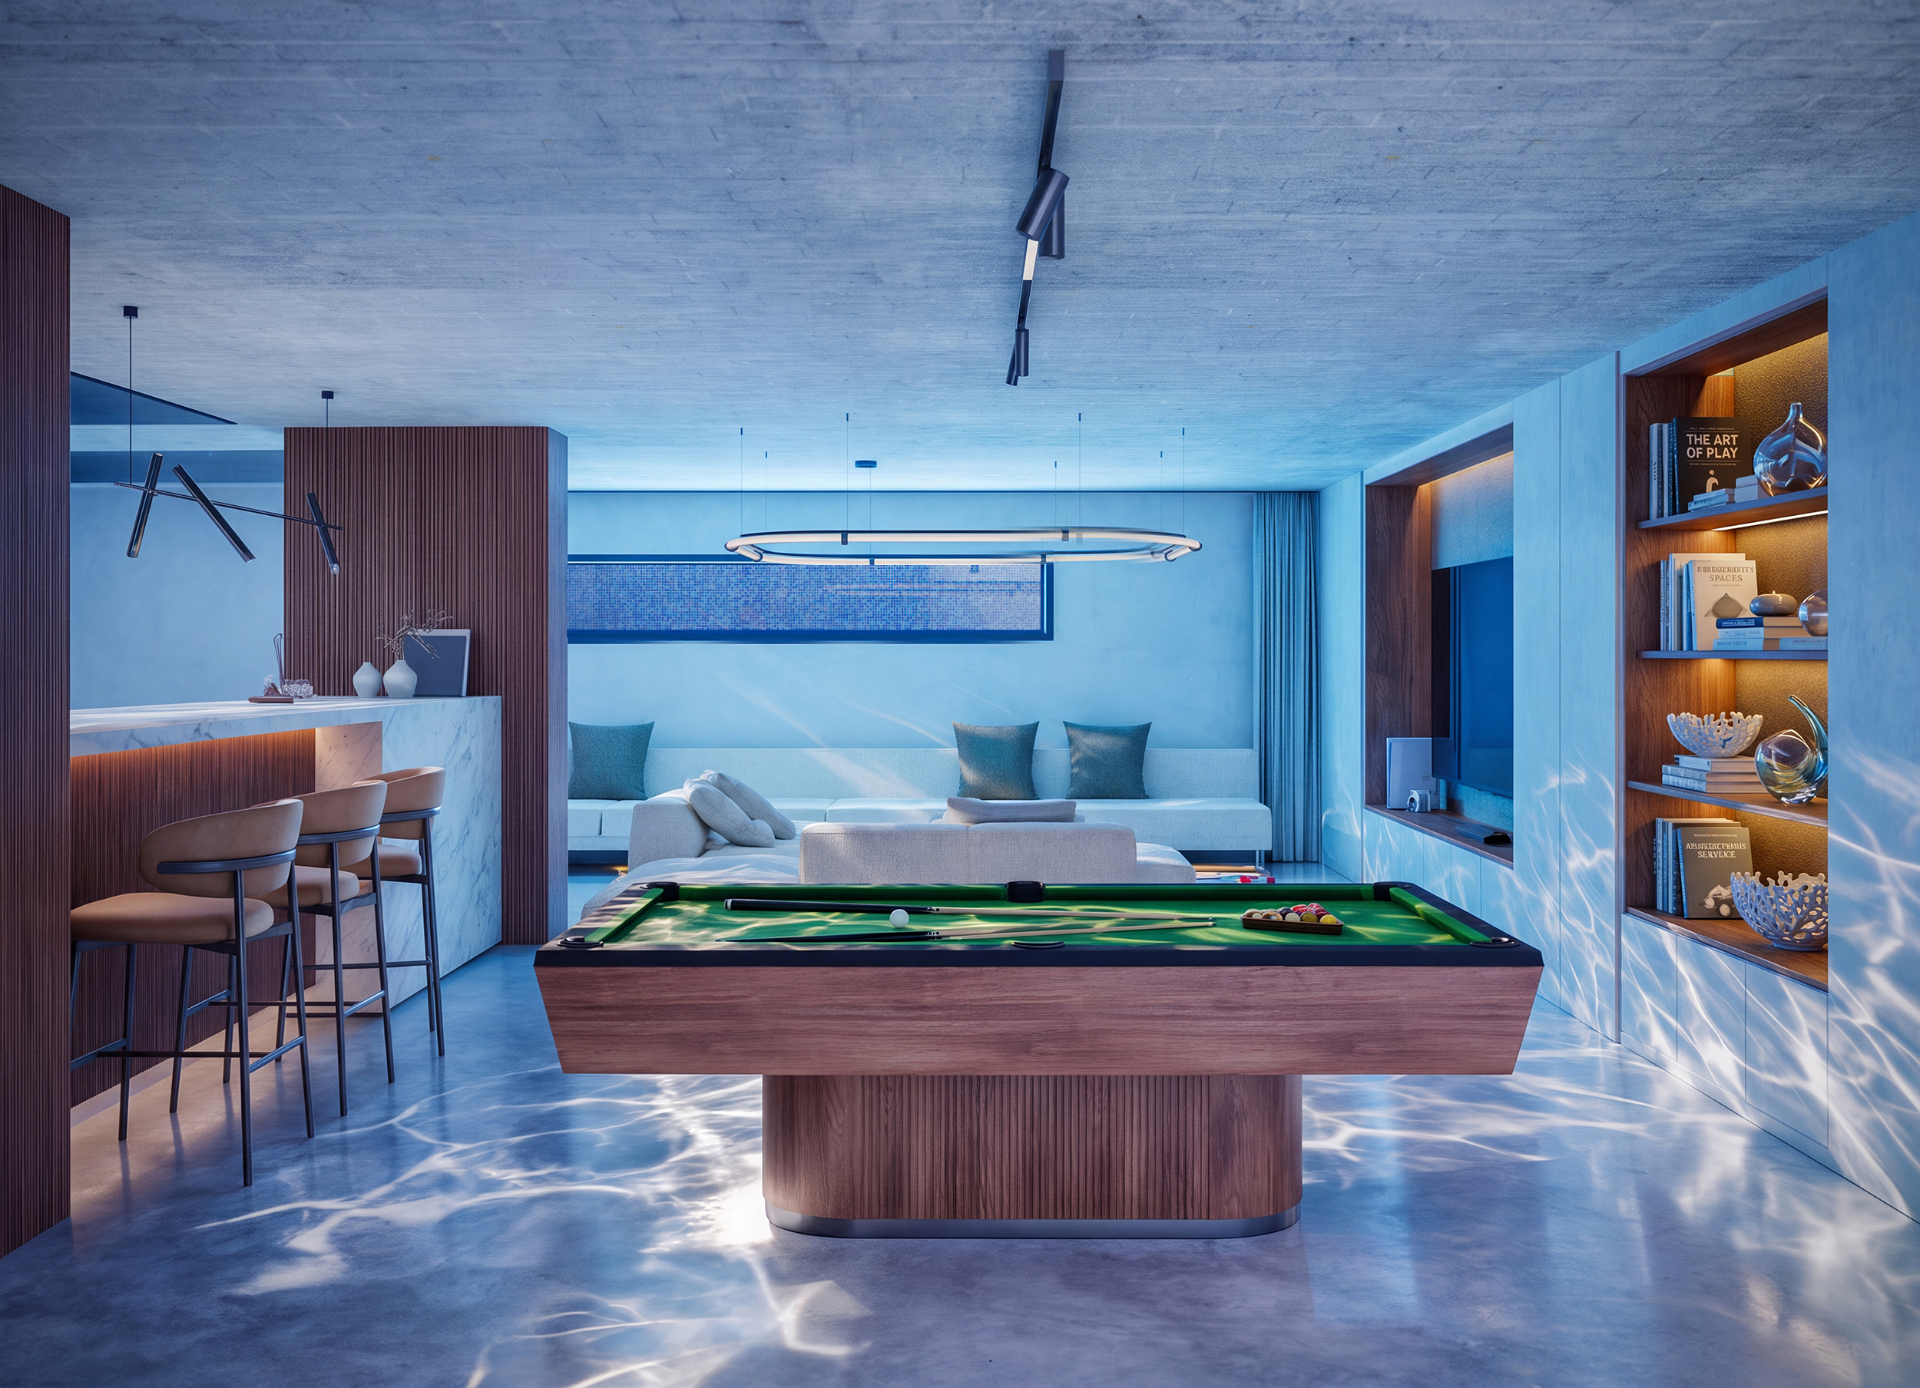
A large submarine viewing window looks directly into the depths of the pool, flooding the playroom, billiard area and home cinema with dynamic caustic light. Below ground, water becomes the room's protagonist.
— Master suite
One room, two atmospheres.
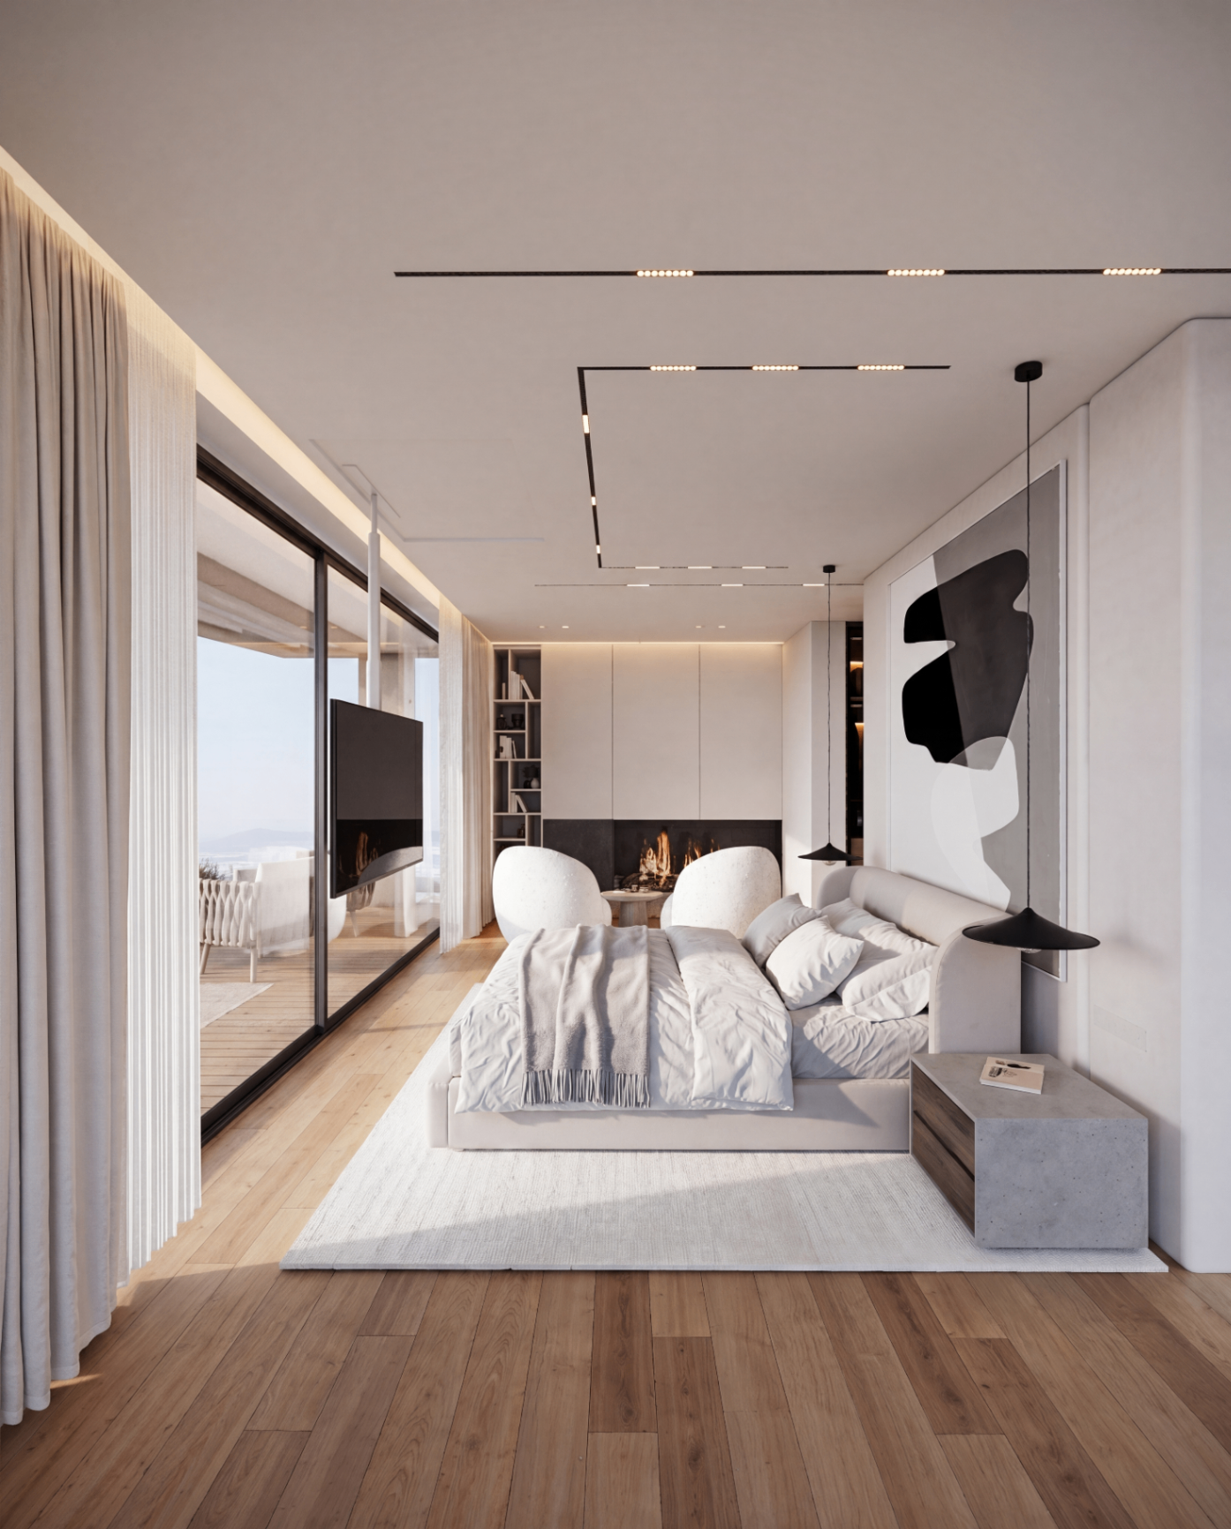
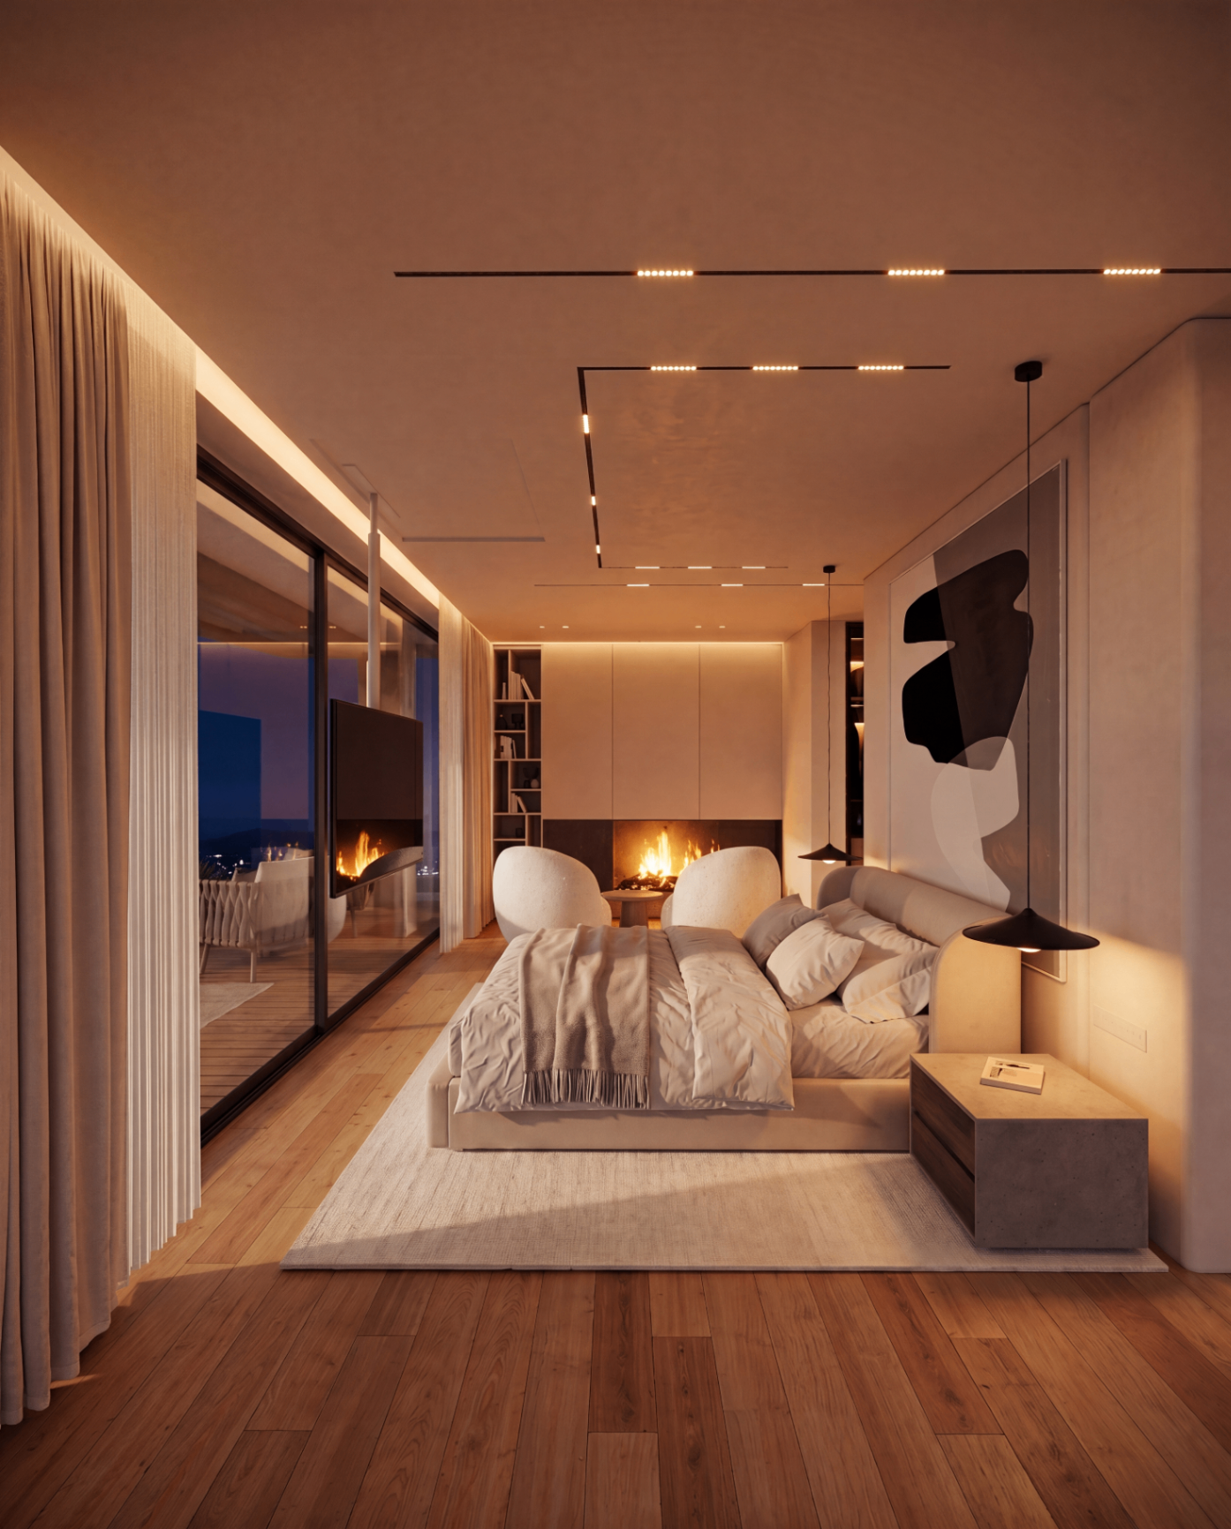
The top floor is reserved for an exclusive master suite with private office. By day, the fireplace frames open views of the horizon; by night, the same room becomes an introspective retreat — a single space that quietly renegotiates itself around the hour.
— Retreat
Private thresholds, personal rituals.
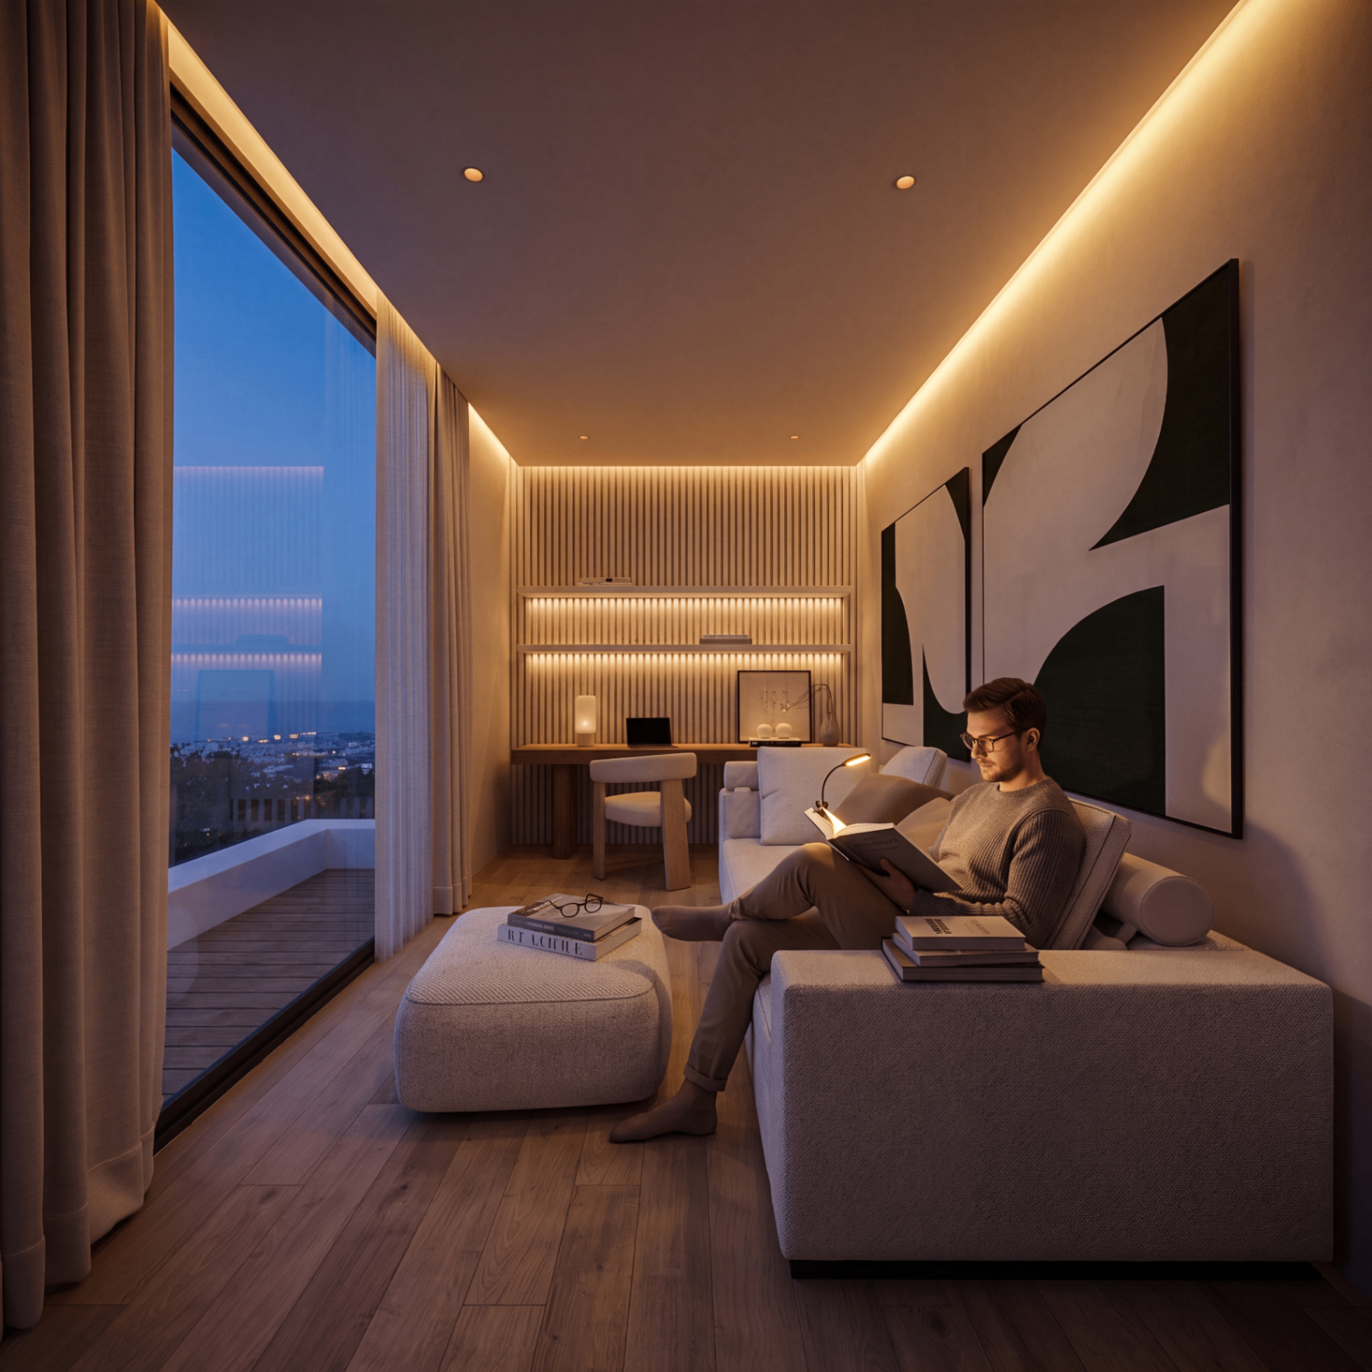
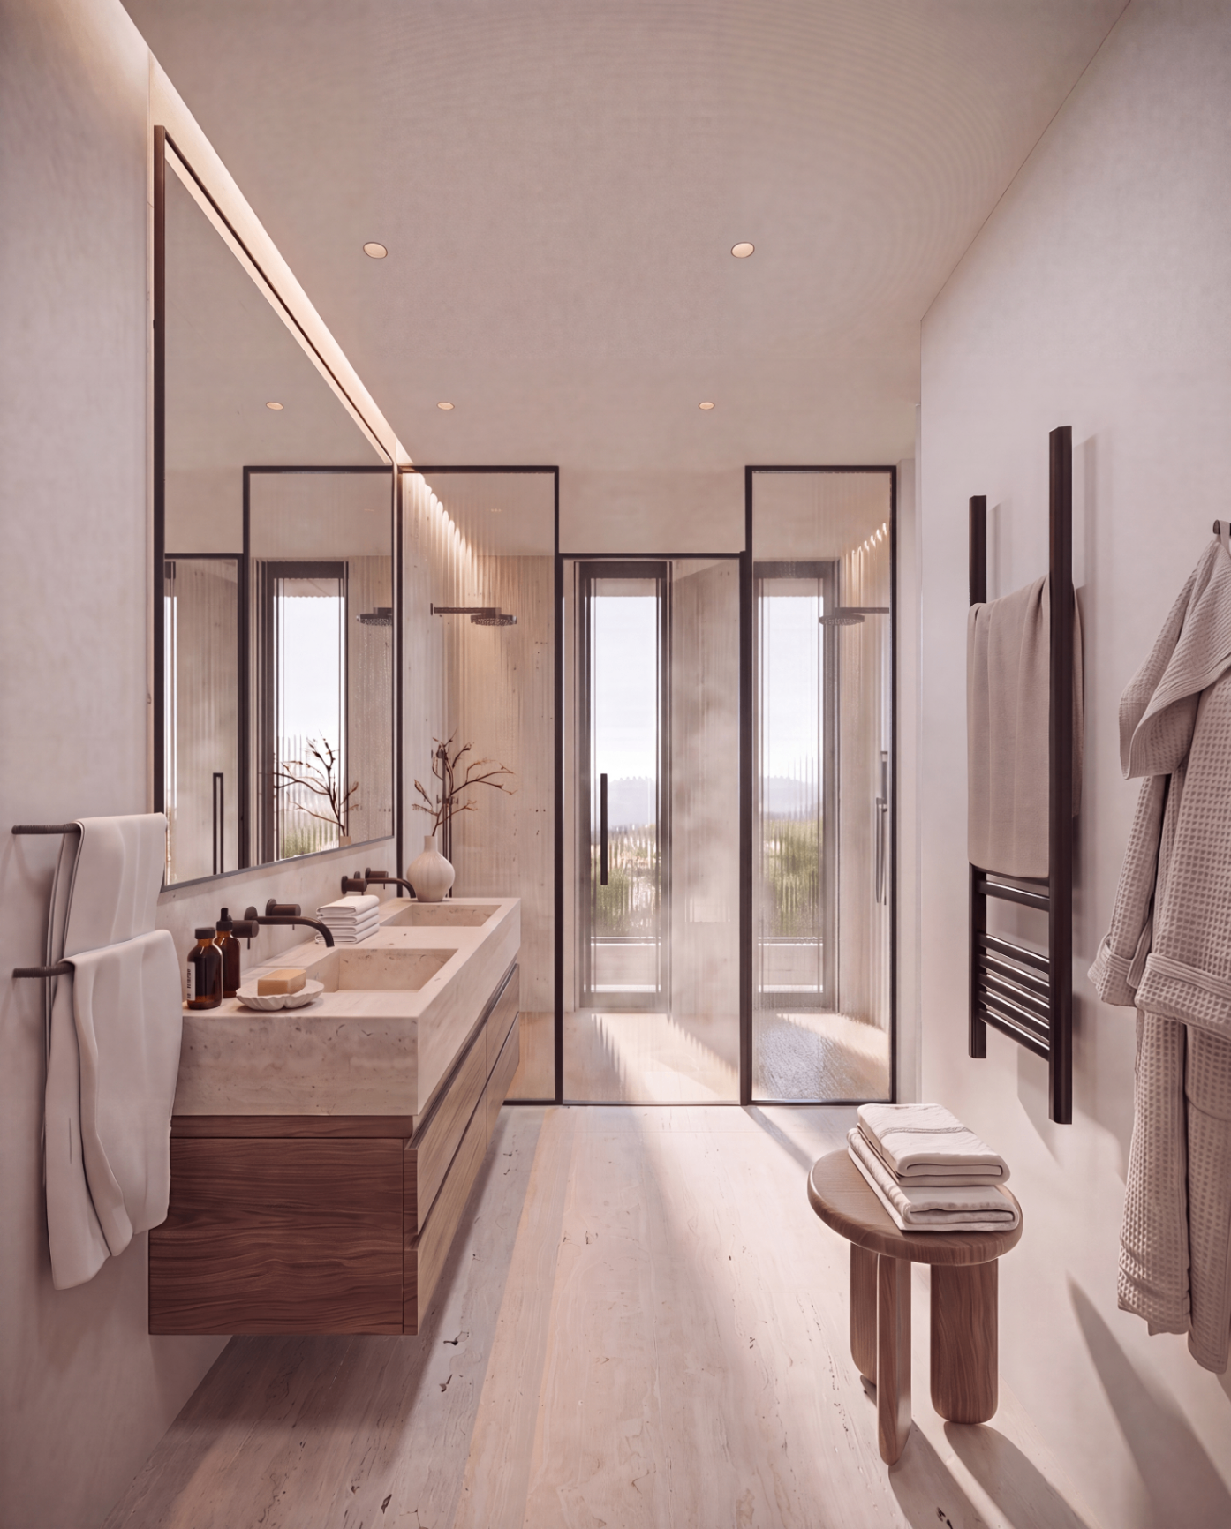
The villa reserves its most intimate moments for quiet retreats — a reading nook lit by a low lamp against the city at dusk, and a travertine-lined bathroom where warm timber and a rain-shower turn everyday rituals into a slow, sensory pause. Architecture, water and light complete a home defined by fluid boundaries.