


— Villas · Kifissia, Athens, Greece
Eon Residence: Kifissia
Eon Residence: Kifissia
Kifissia, Athens, Greece
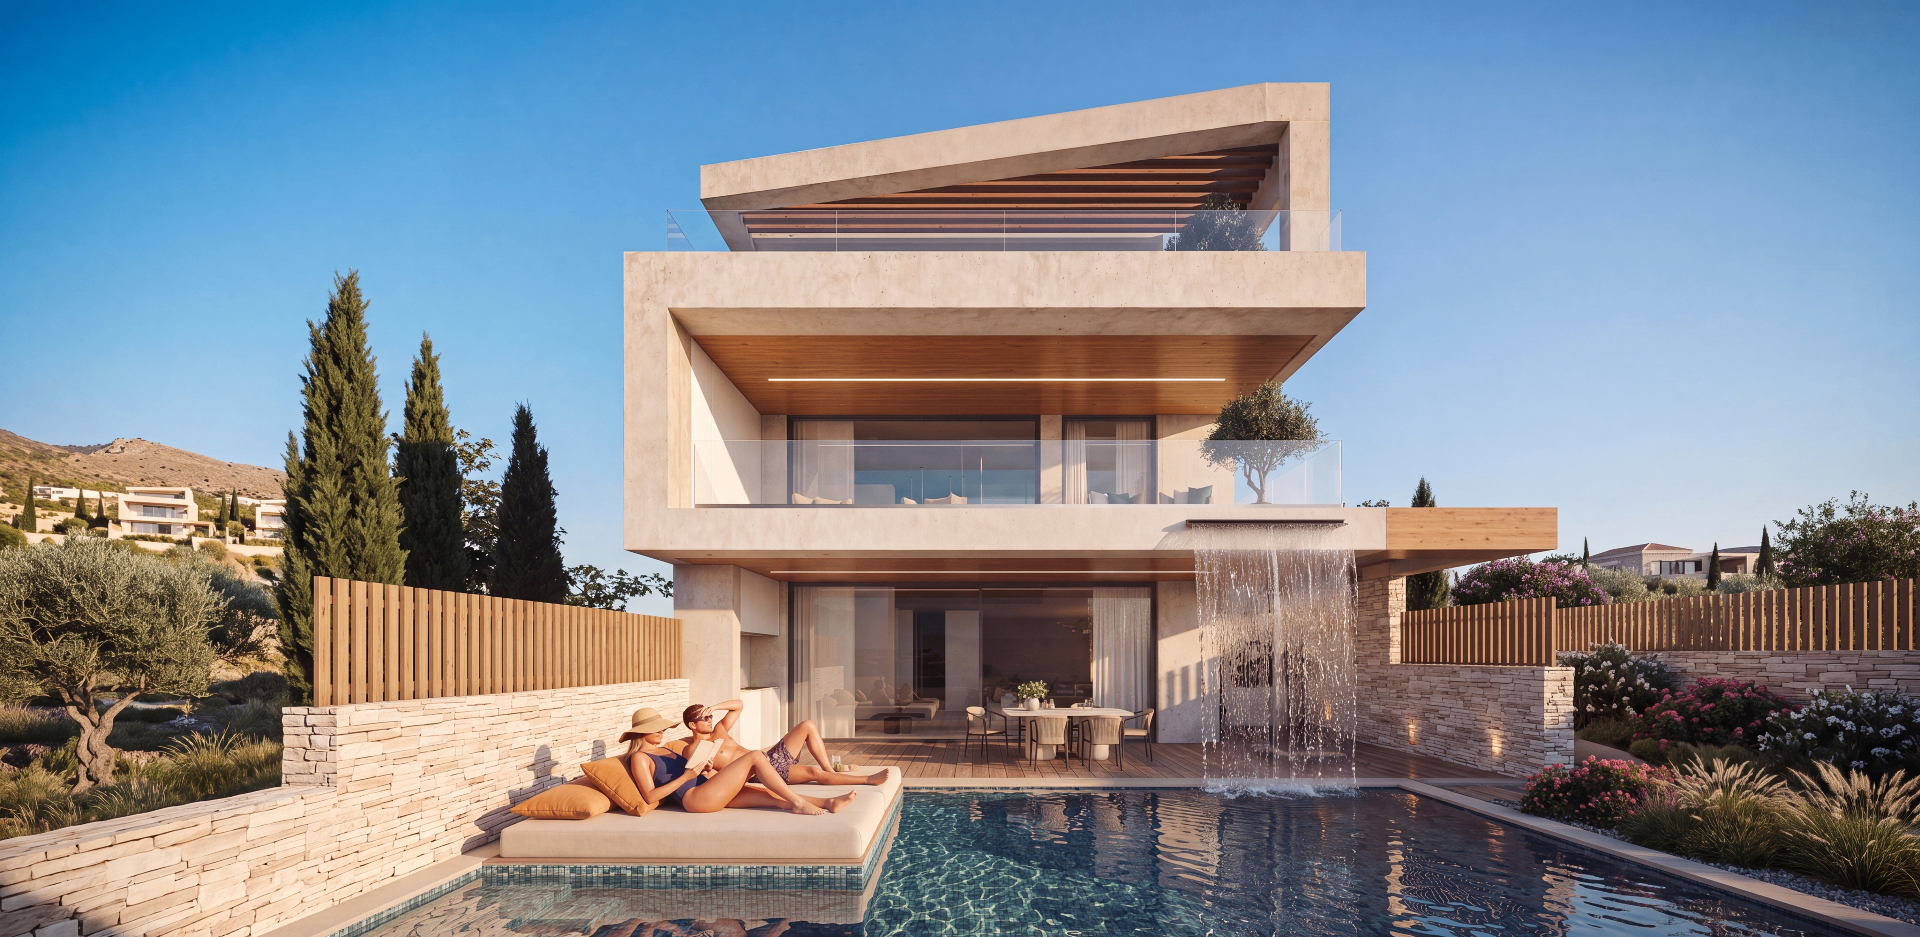
A synthesis of cantilevered geometry, structural transparency and seamless spatial continuity — shaped as a multi-layered modern sanctuary in Kifissia.
- Type
- Villas
- Status
- Under Construction
- Area
- 574 sqm
- Scope
- Interior Design
- Client
- Charizanis Architects
- Location
- Kifissia, Athens, Greece
— Concept
Stratified modernism.
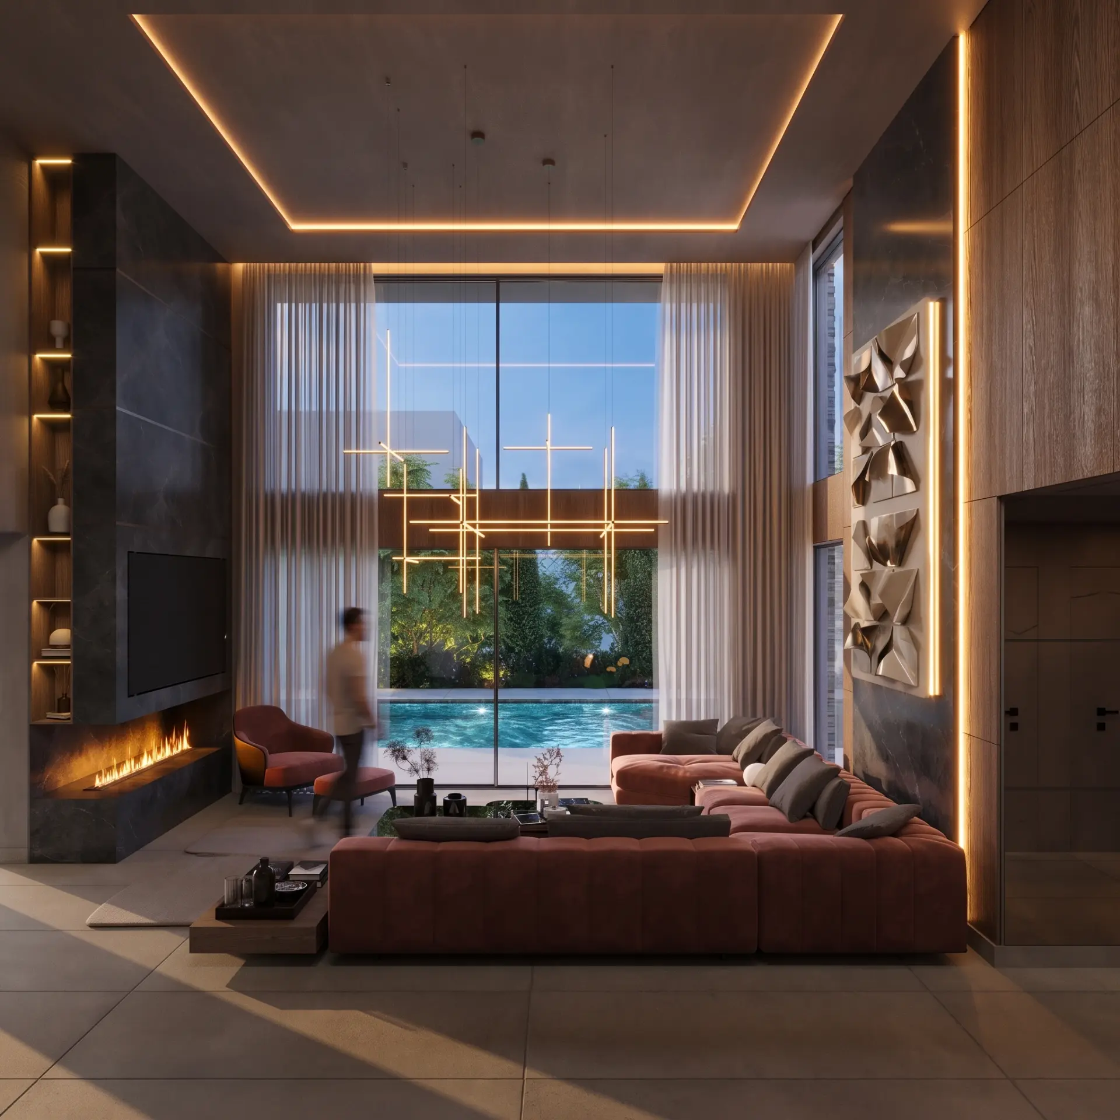
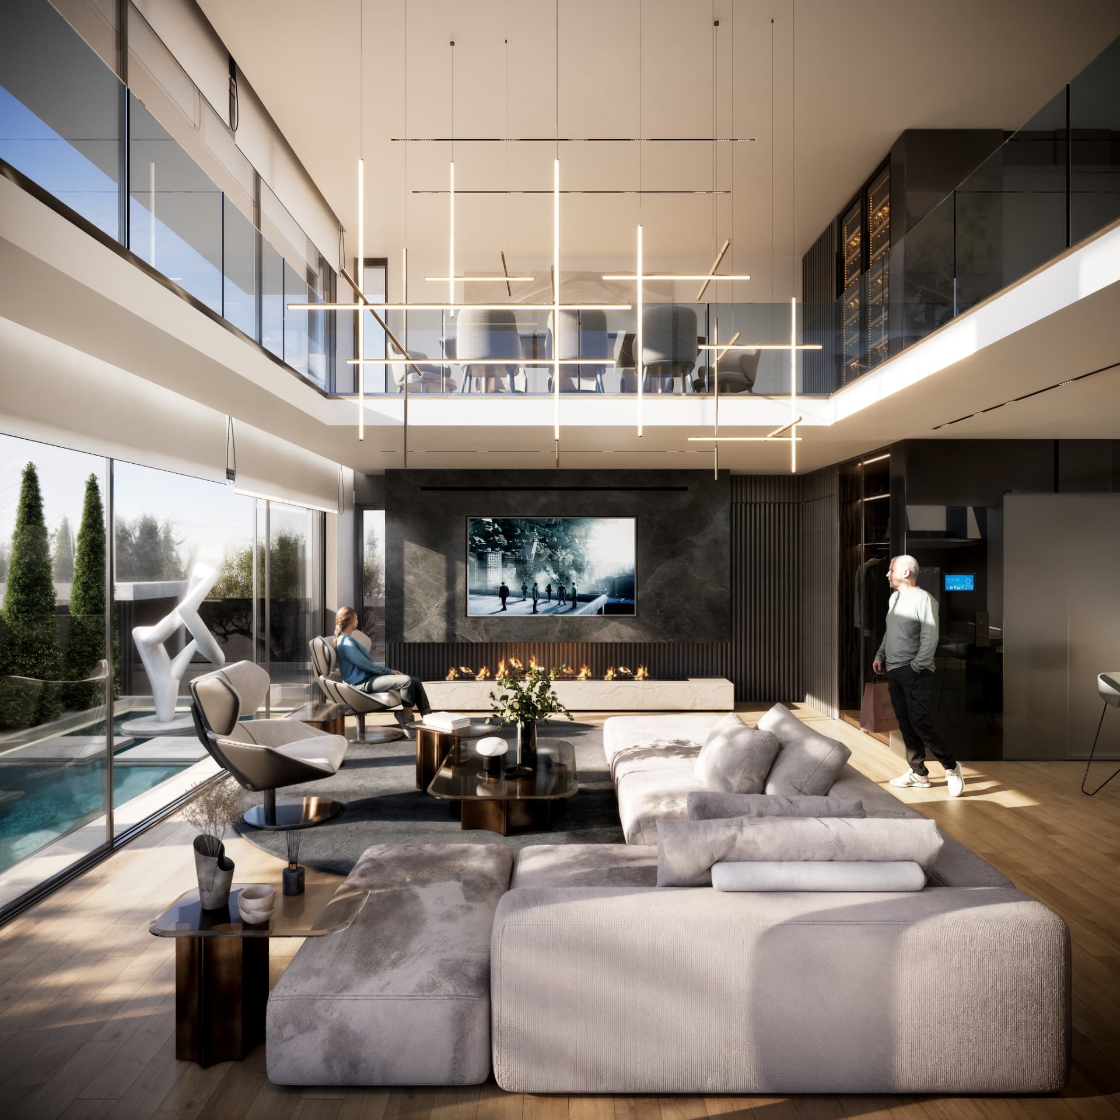
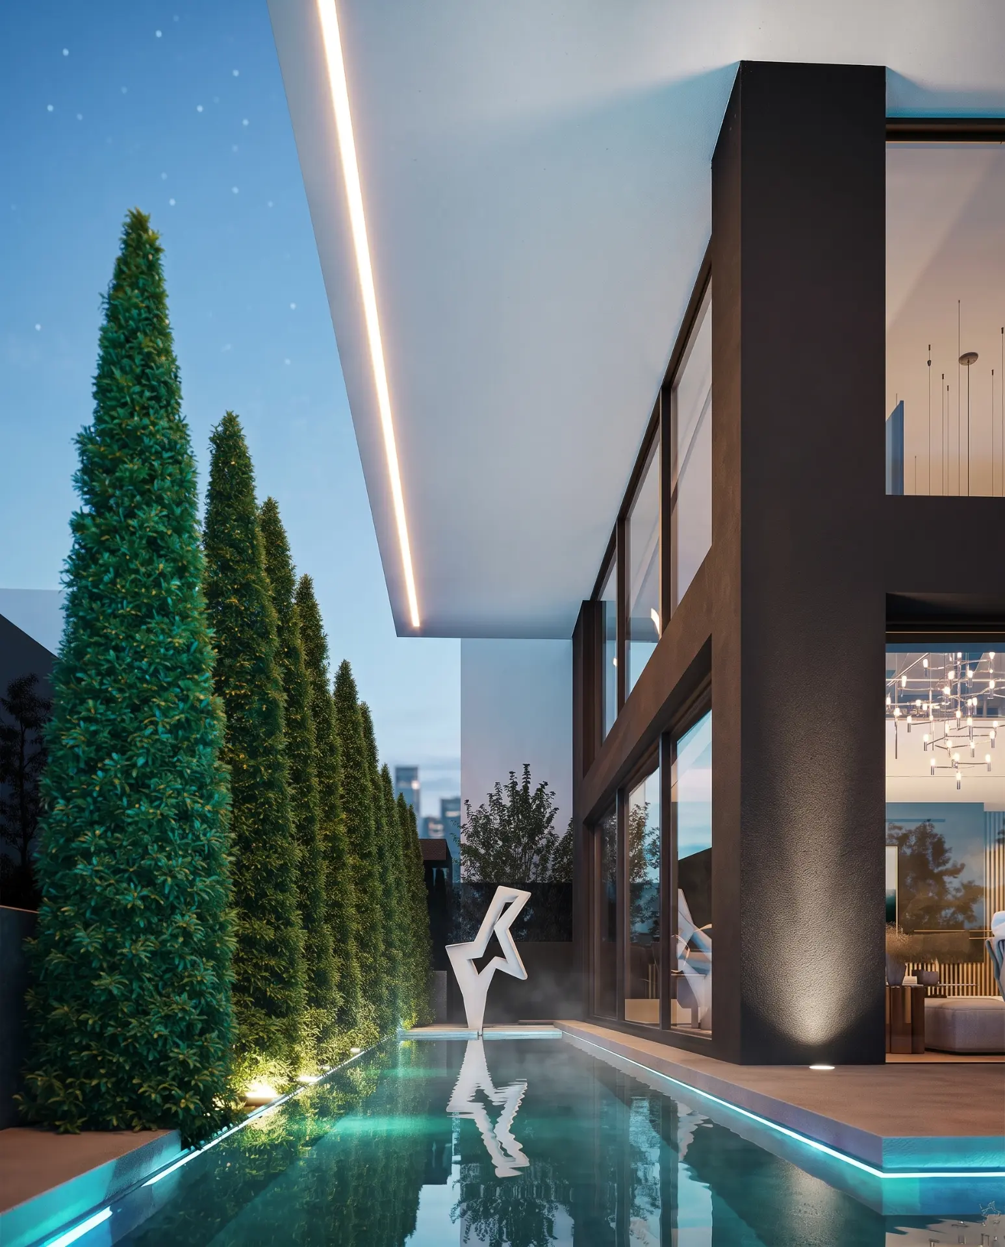
Distinct horizontal zones remain visually connected through a central double-height volume. Structural transparency lets daylight, landscape and water move deep into the plan.
— Exterior
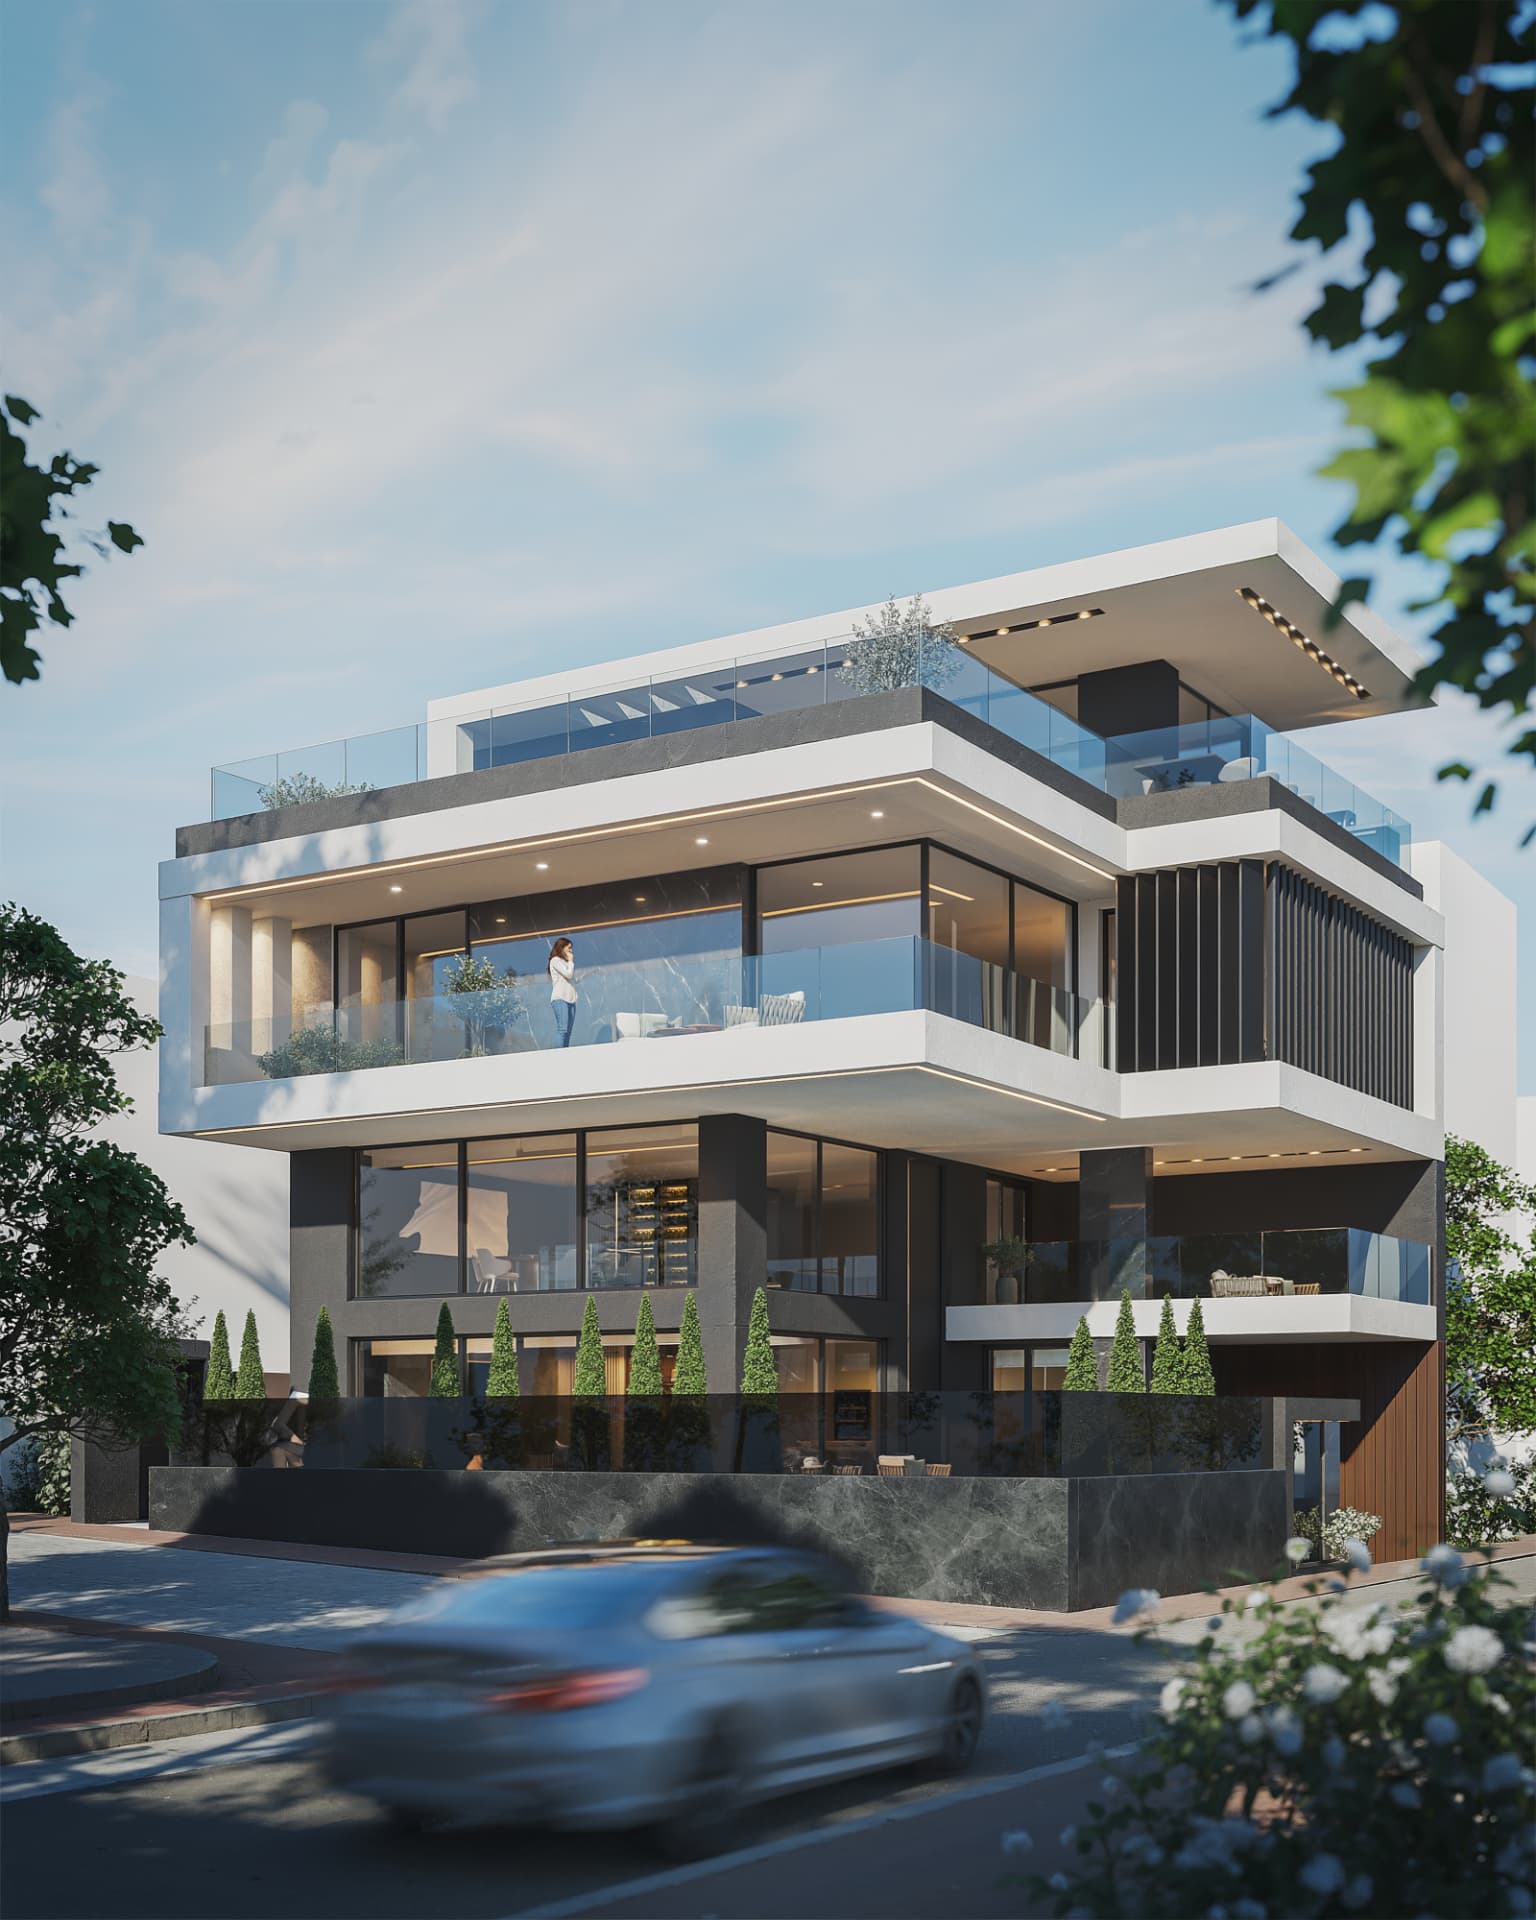
Cantilevered planes, linear precision.
Deep overhangs and razor-sharp horizontal lines define the facade, while recessed light traces the geometry and reflects across the lap pool at dusk.

— Living atrium
Vertical scale and spatial porosity.
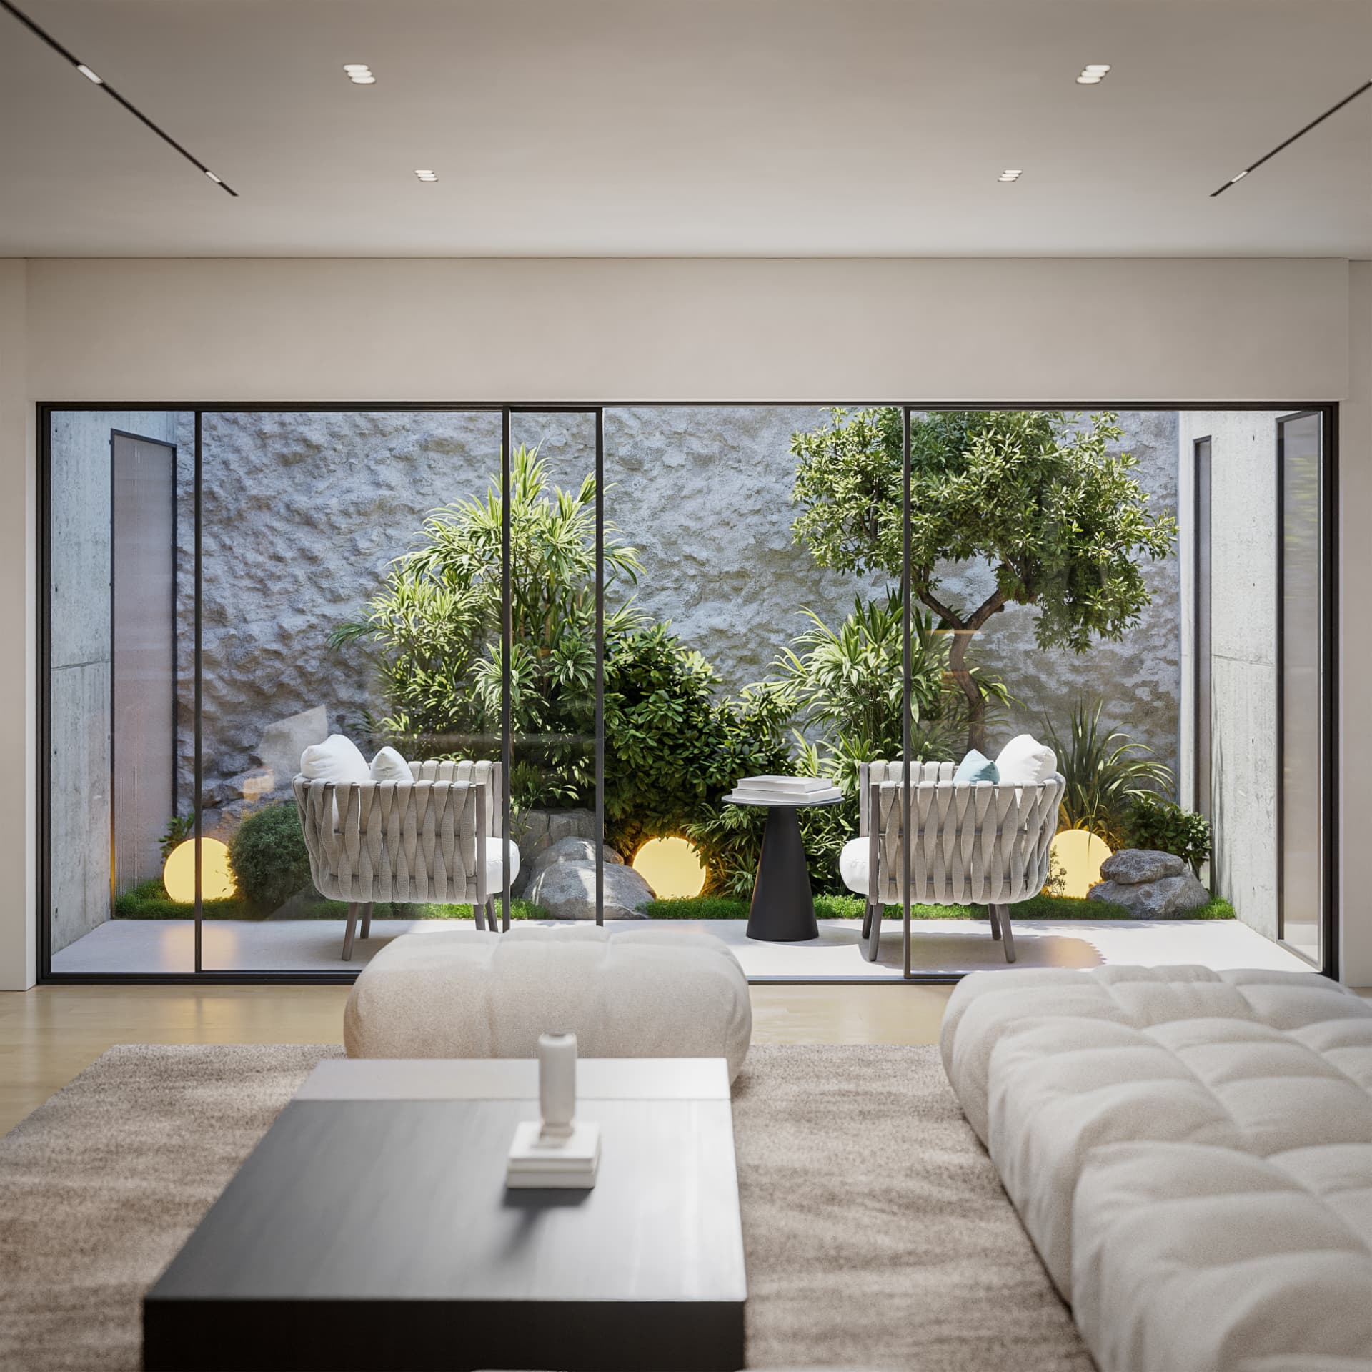
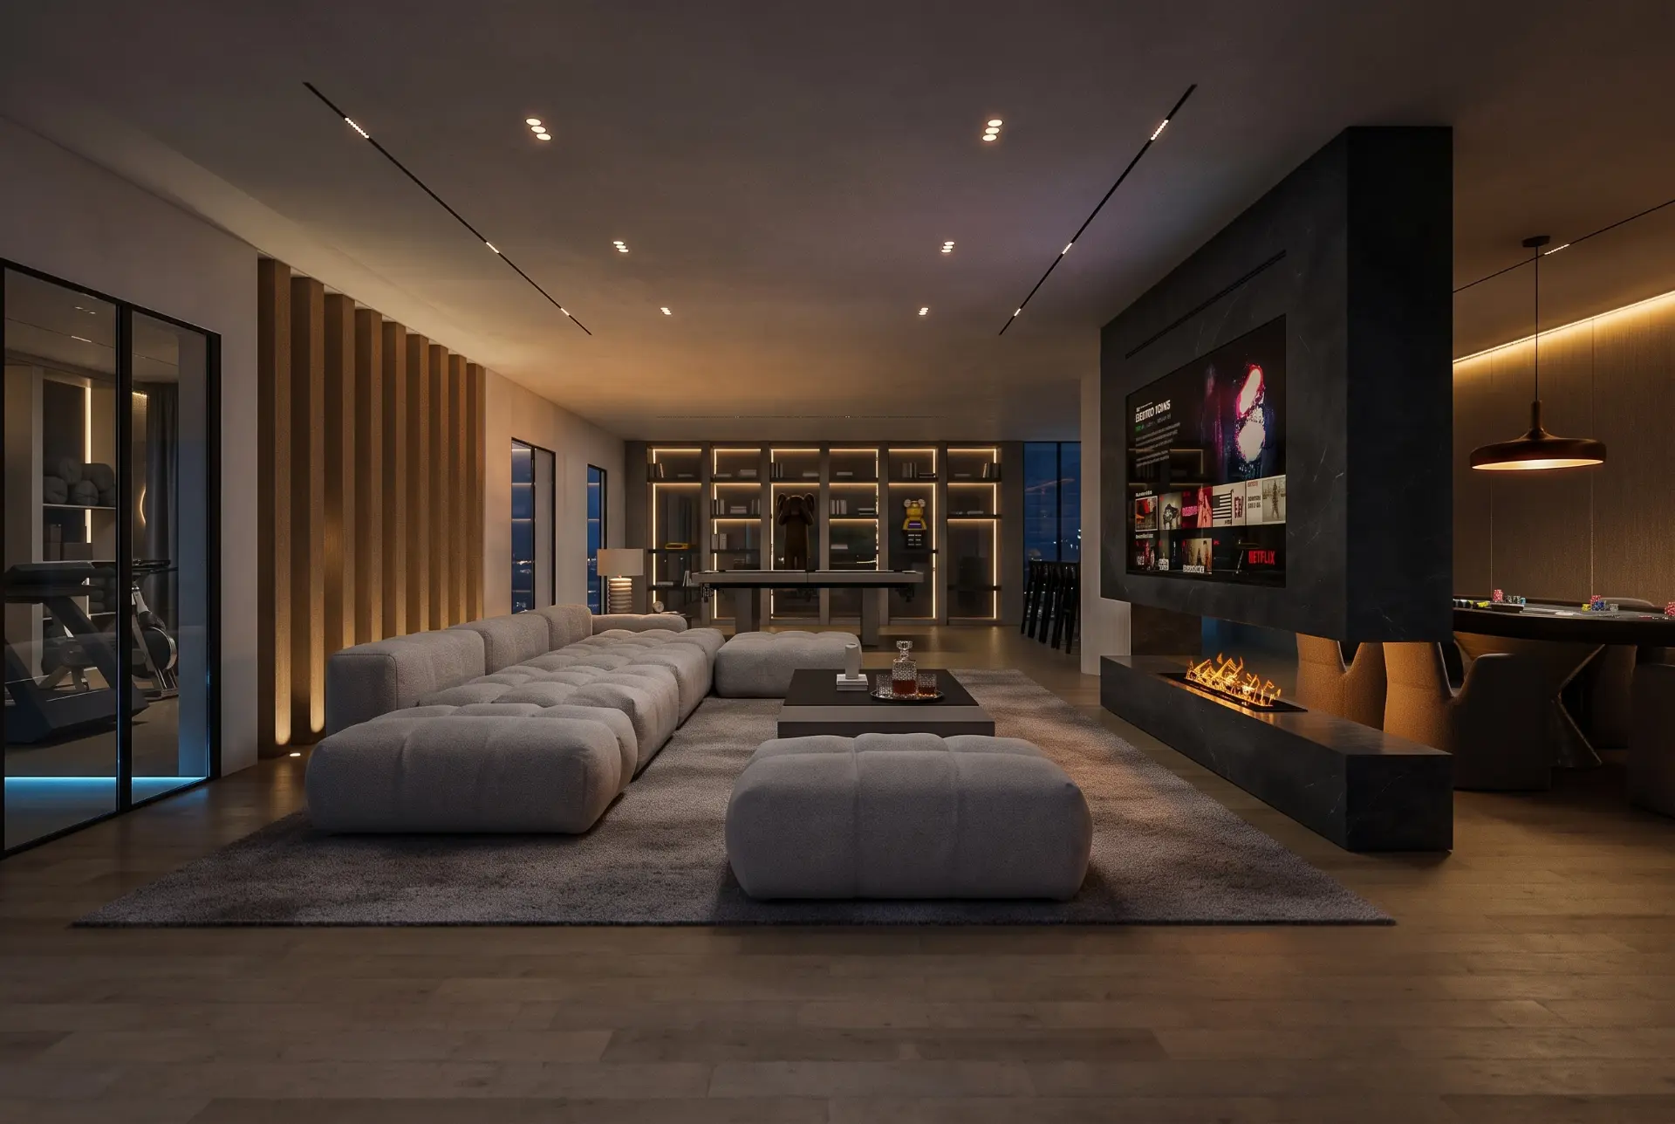
Full-height glazing frames the double-height salon. Sculptural lighting emphasizes its scale while low furniture preserves uninterrupted views to the gardens and water.
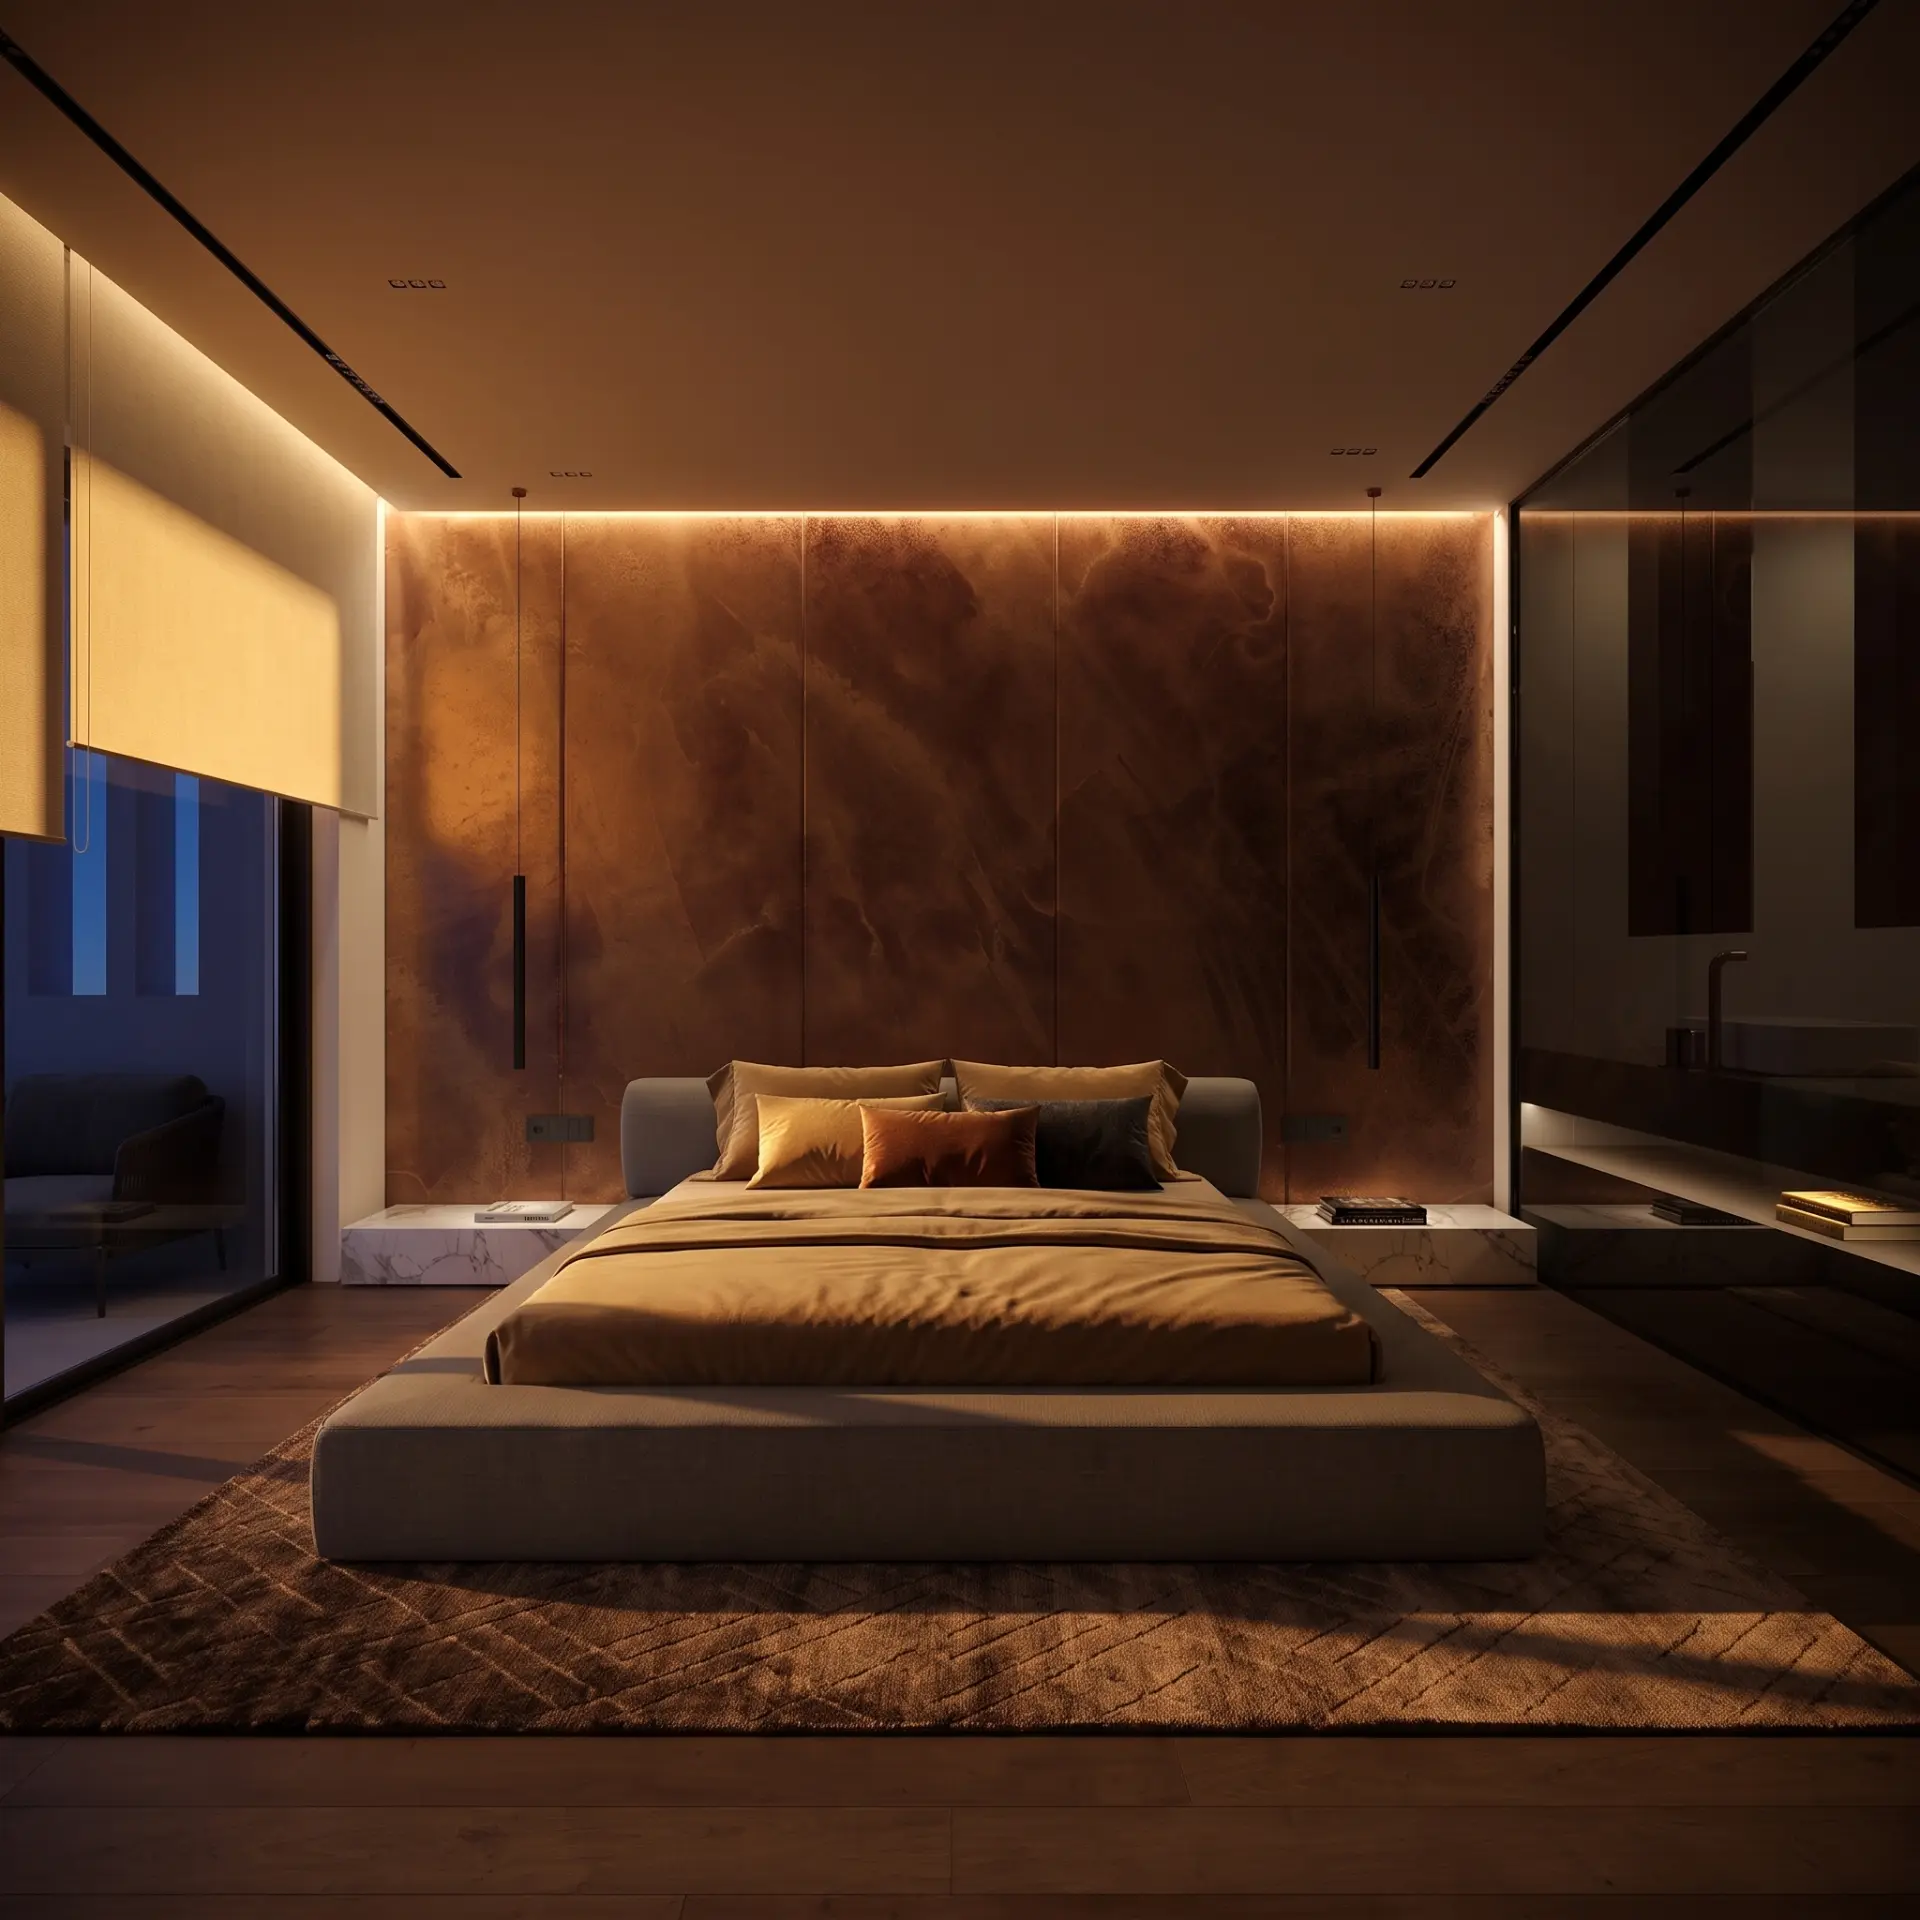
— Private quarters
Warm minimalism, tactile softness.
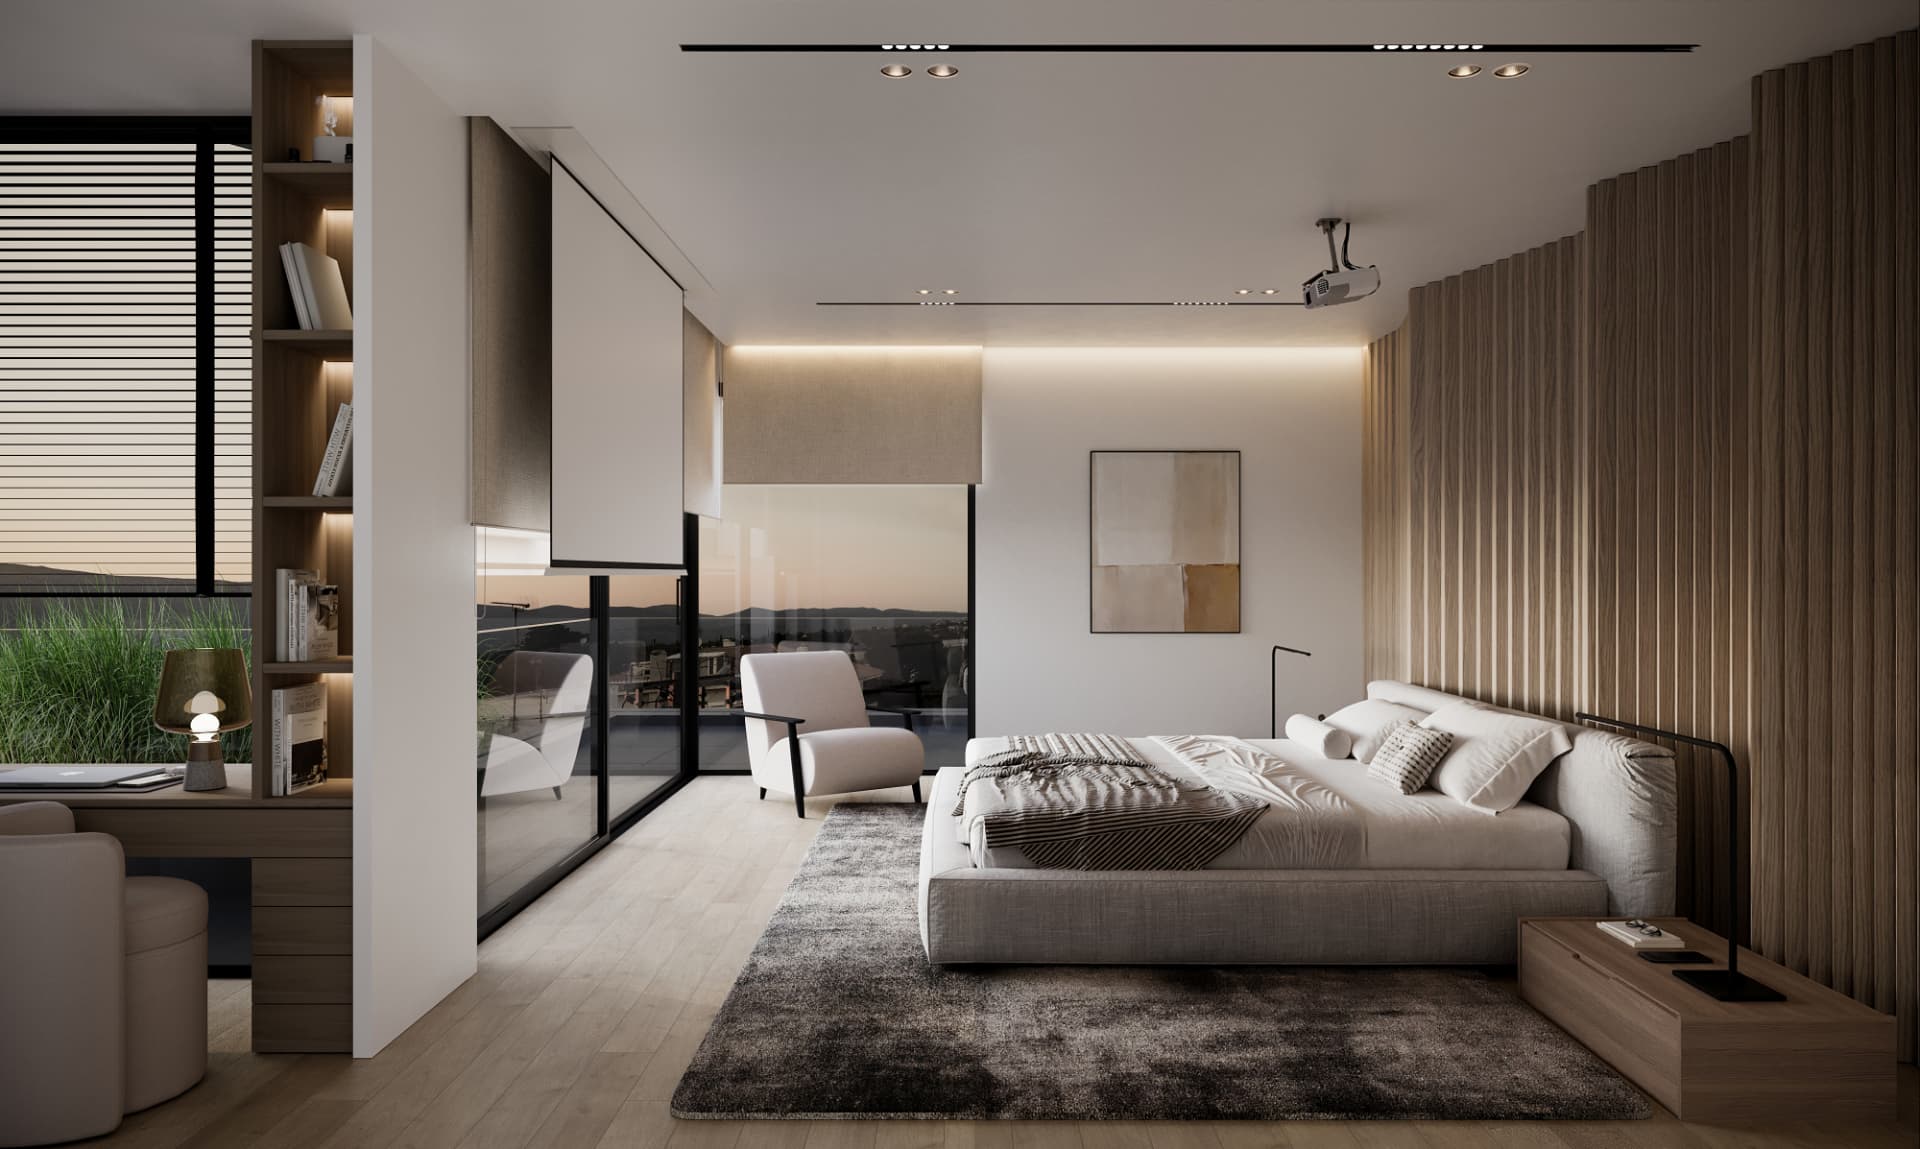
Oak slats, neutral textiles and quiet built-in lighting soften the architecture, creating calm private rooms connected to generous terraces.