



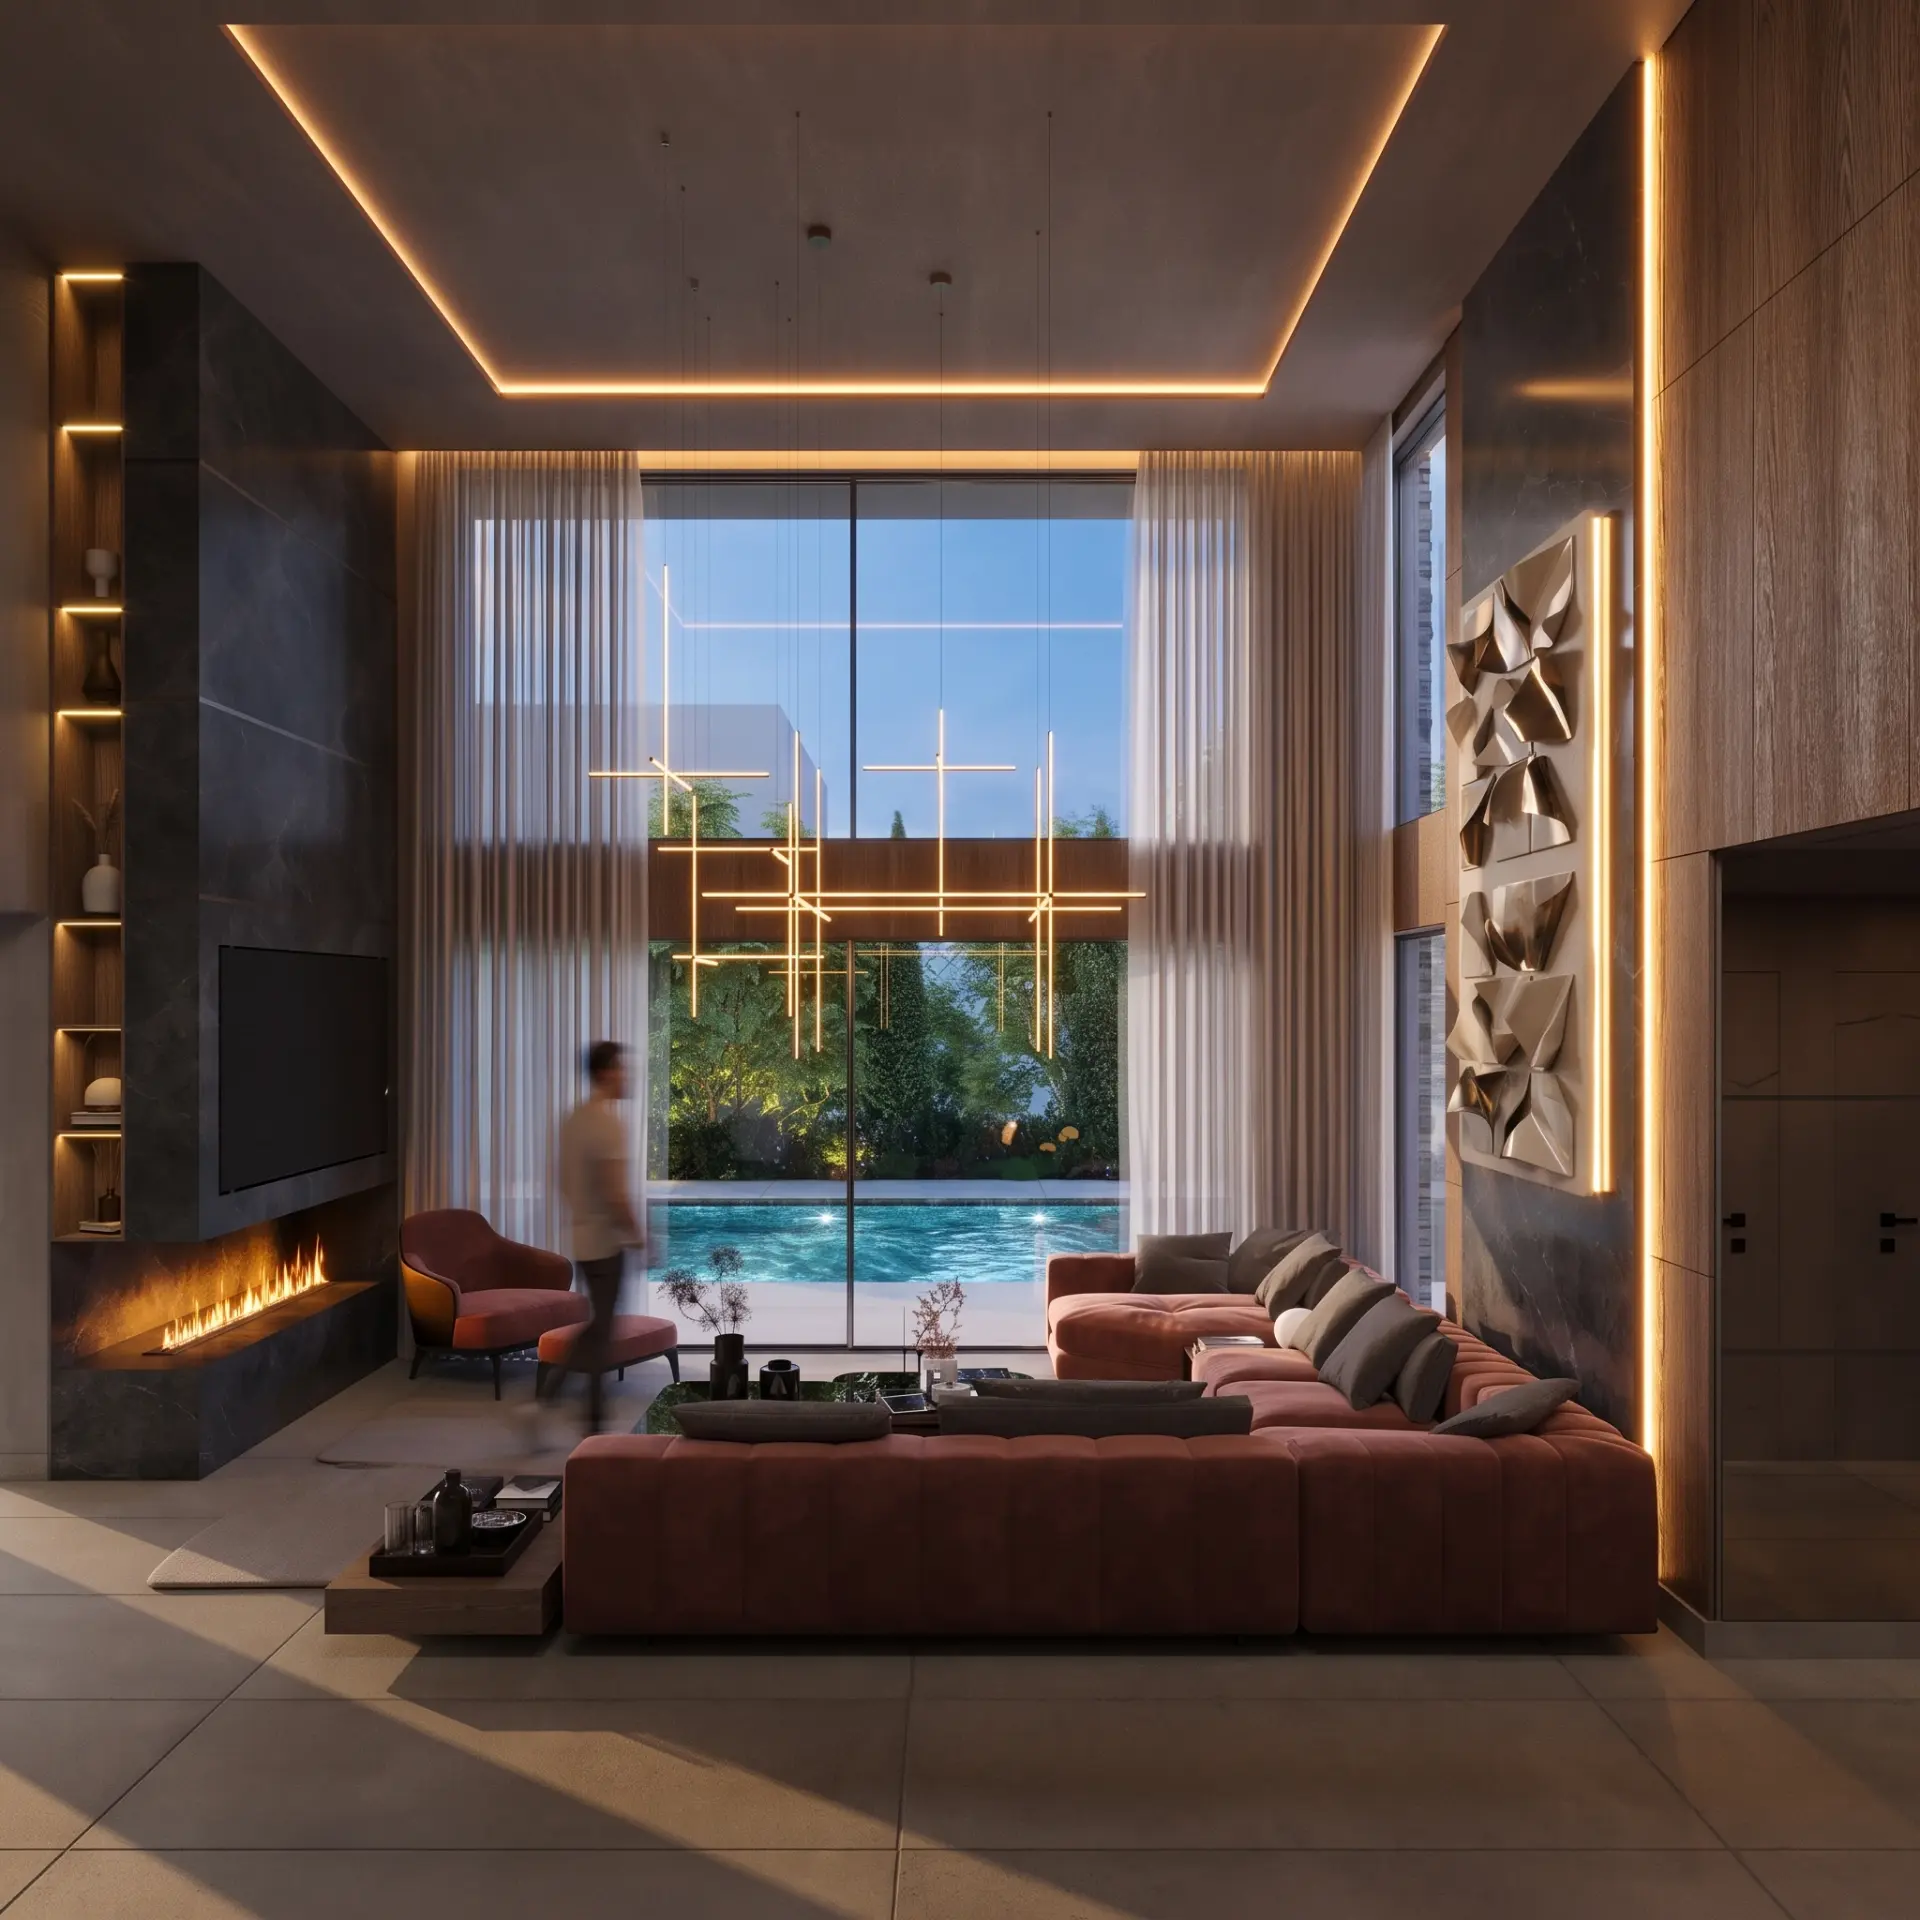
— Villas · Nafplio, Greece
Nightfall Villa: An Interior Landscape of Light and Shadow
Nightfall Villa: An Interior Landscape of Light and Shadow
Nafplio, Greece | 2026
A study in shadow, raw texture and moody sensuality — redefining Greek coastal luxury through atmospheric darkness and monolithic earthiness.
- Type
- Villas
- Status
- Under Construction
- Area
- 450 sqm
- Scope
- Interior Design Visualization
- Client
- Private
- Location
- Nafplio, Greece
— Concept
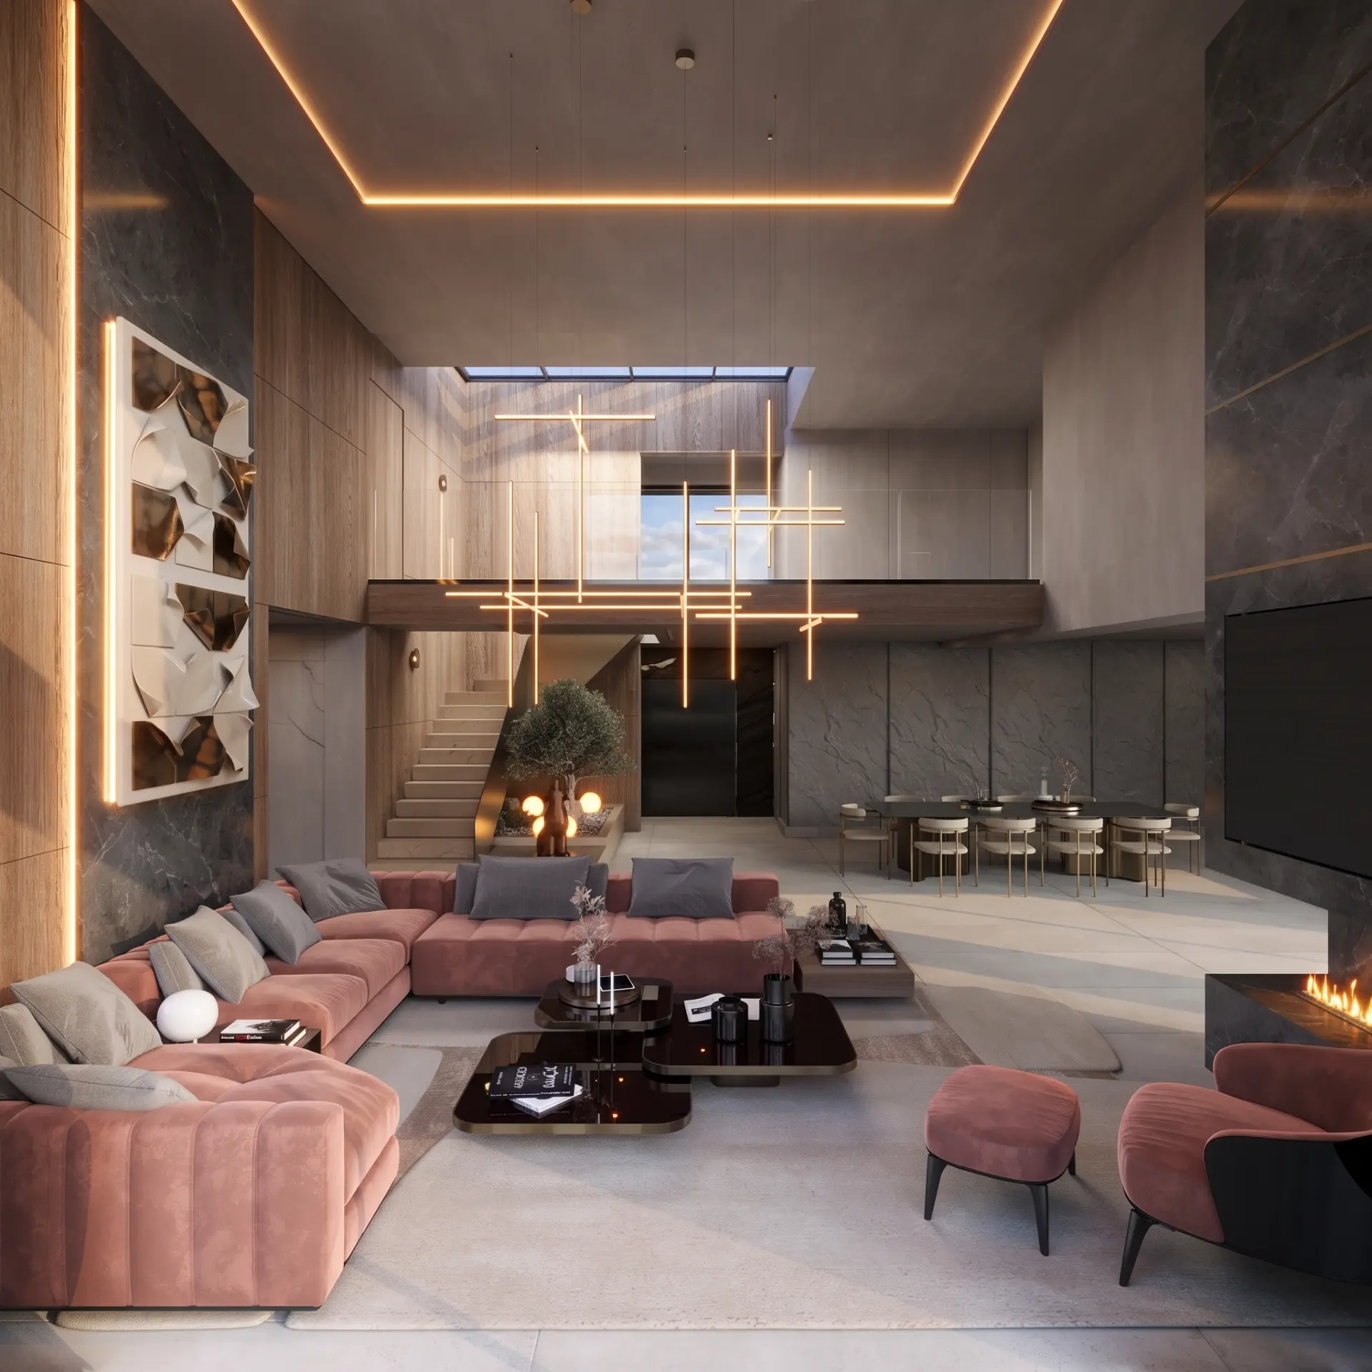
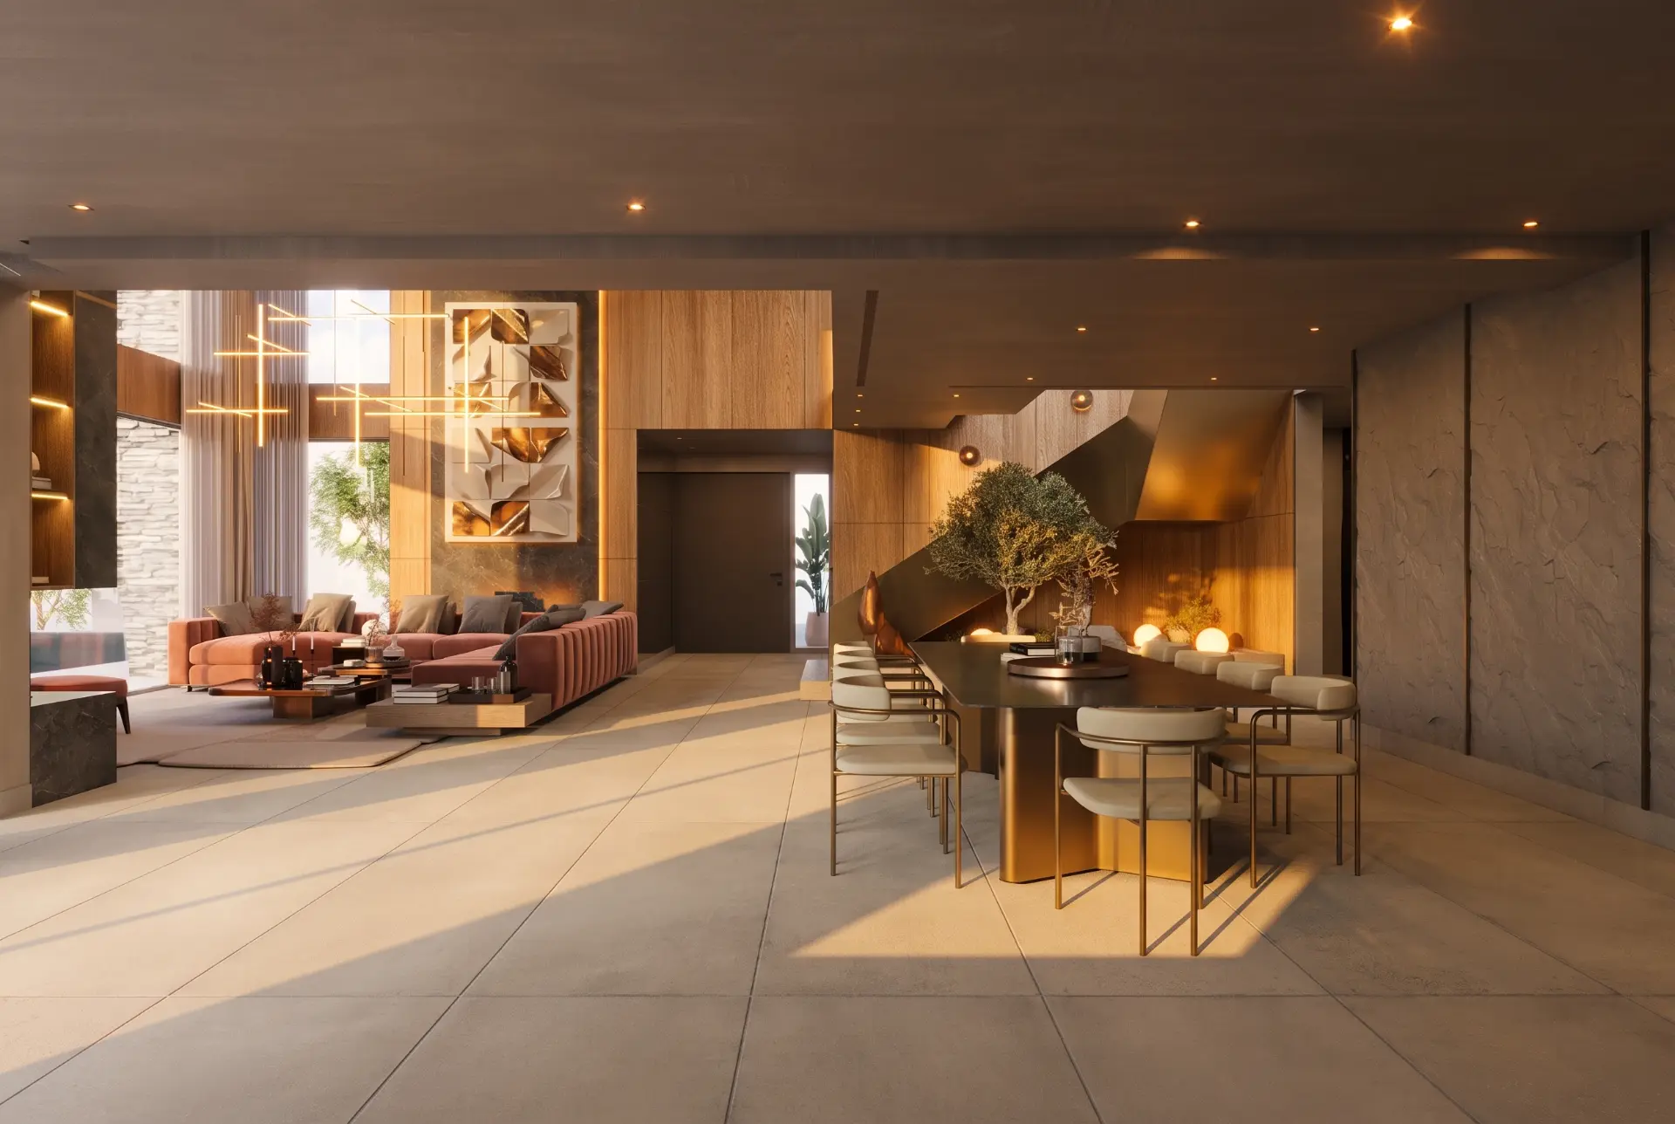
The architecture of shadow.
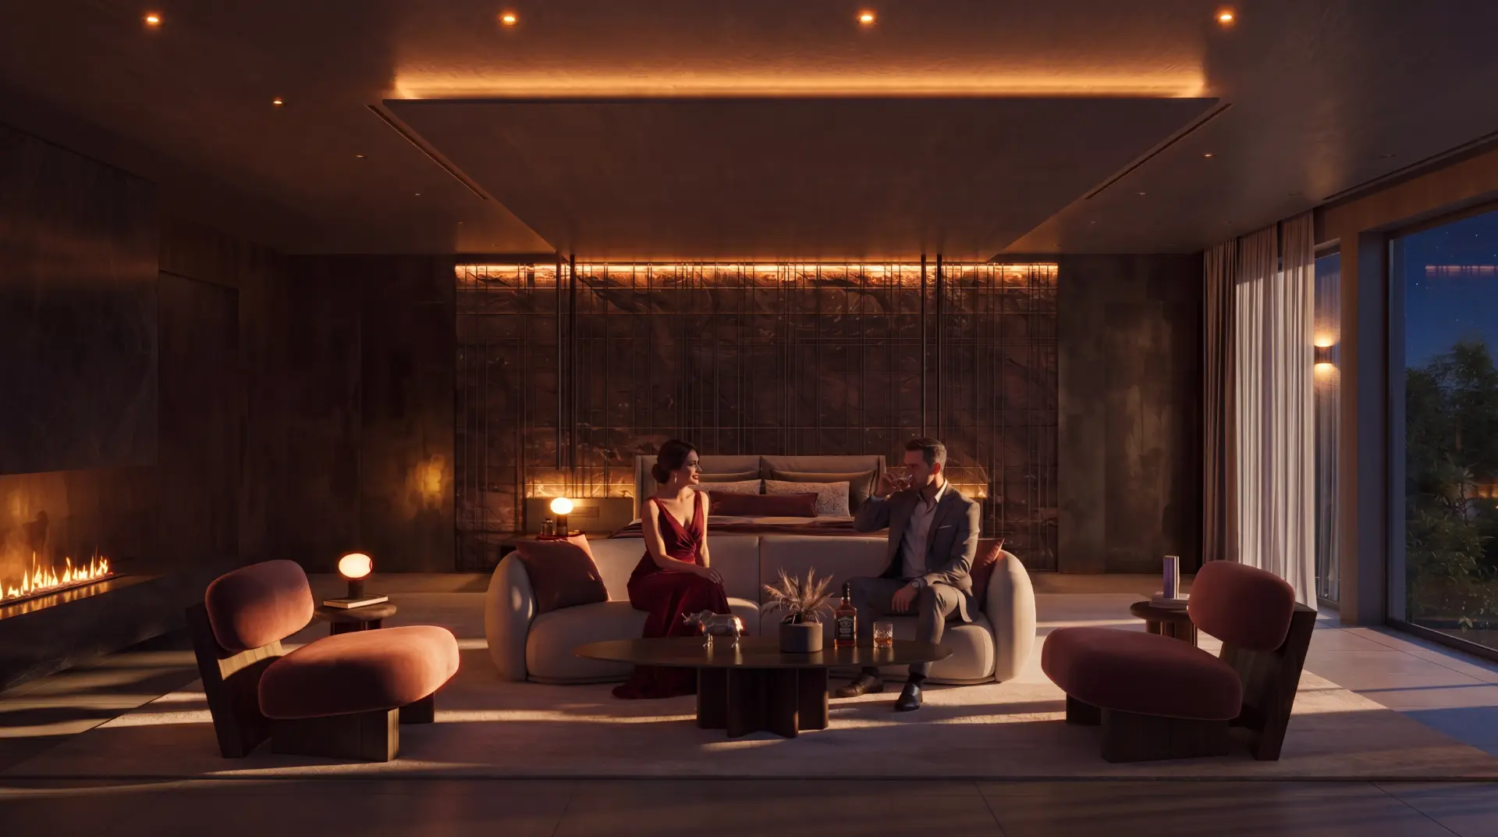
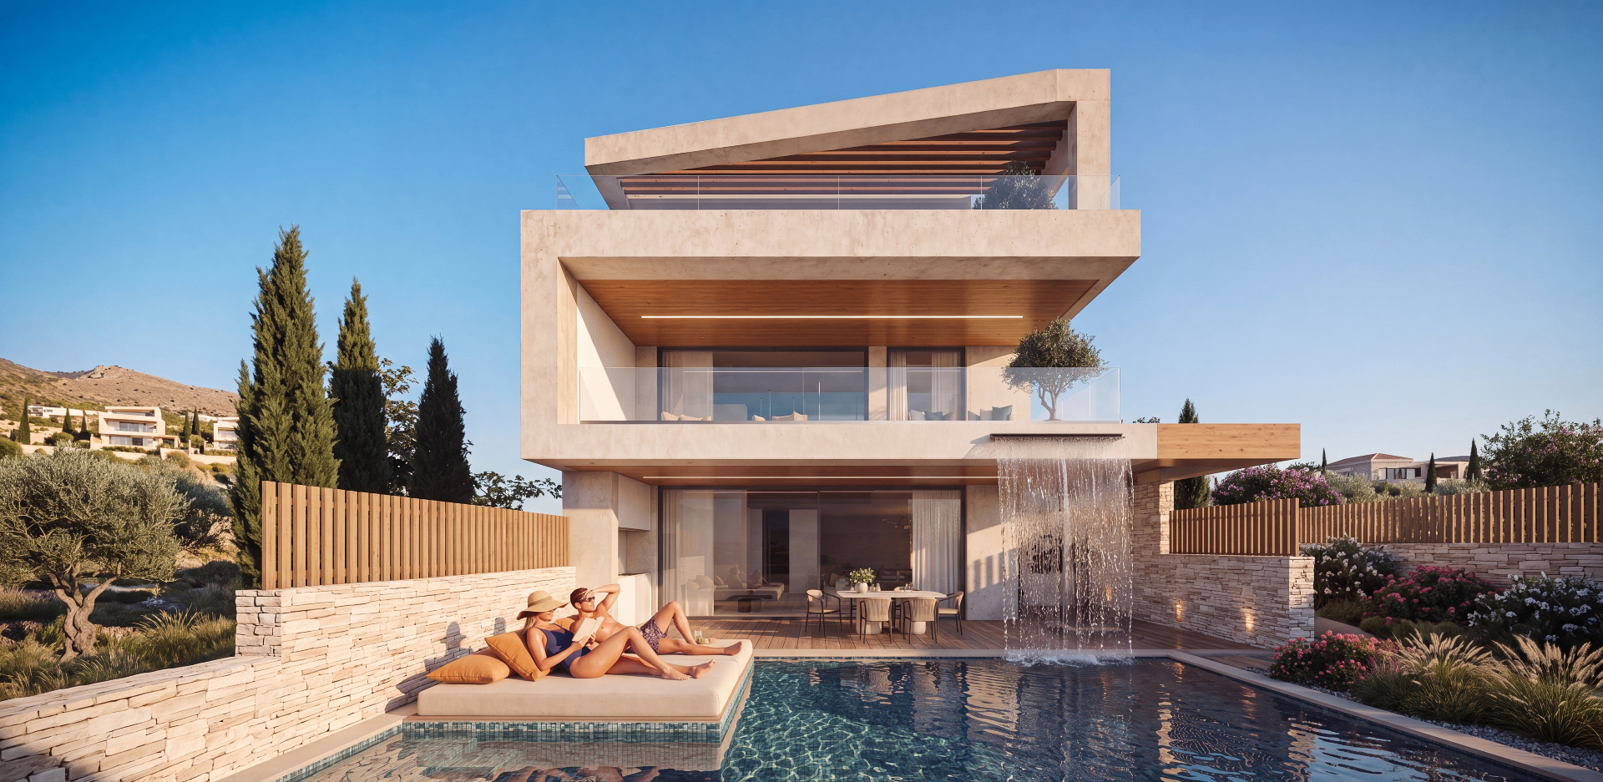
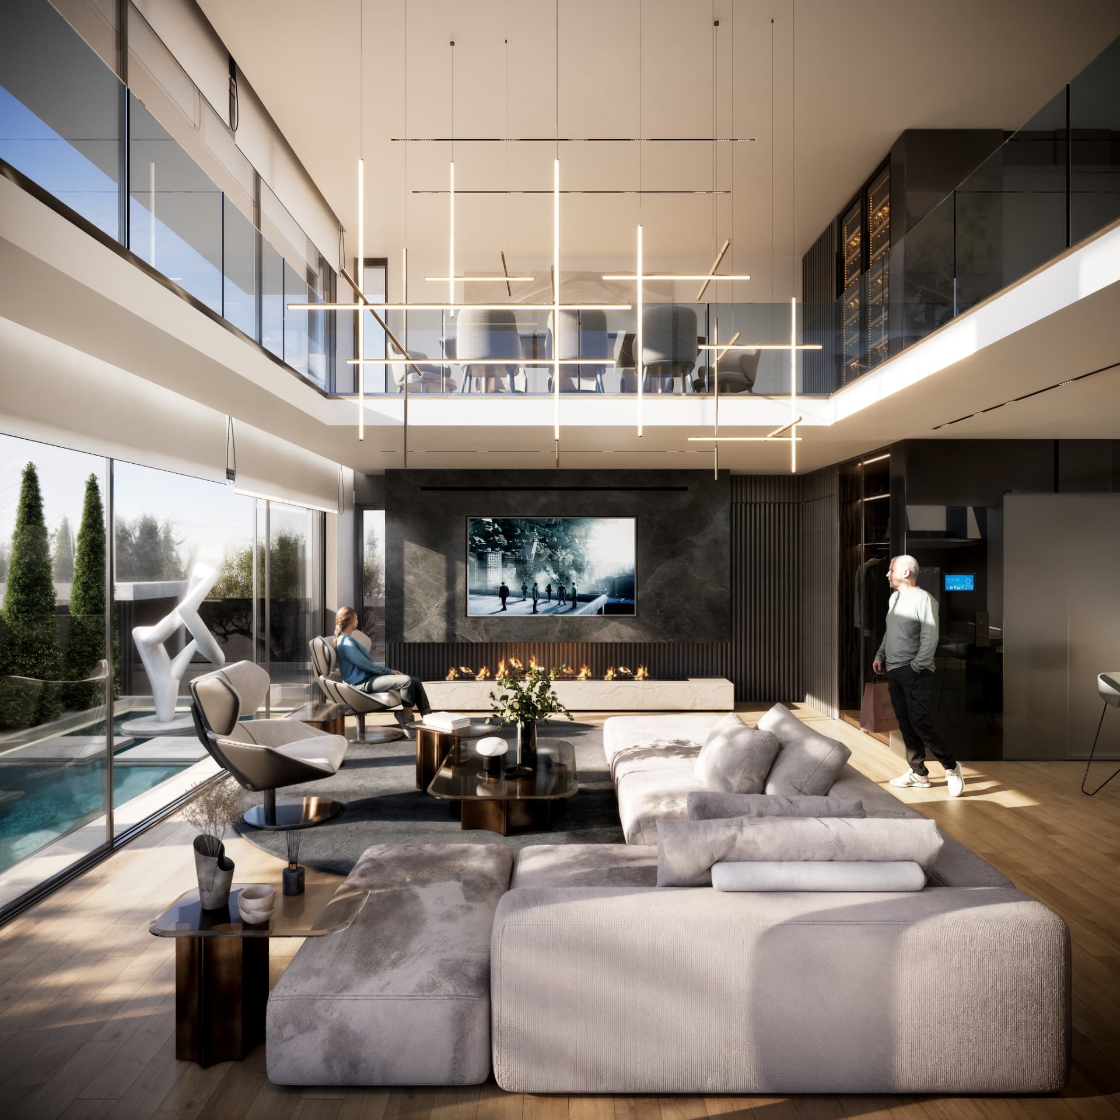
A soaring, dark-clad salon sets the tone: a monolithic hearth, wine-red seating and huge glass elevations that dissolve the boundary to the illuminated pool beyond.
— Materiality
Raw, dark and sensual.
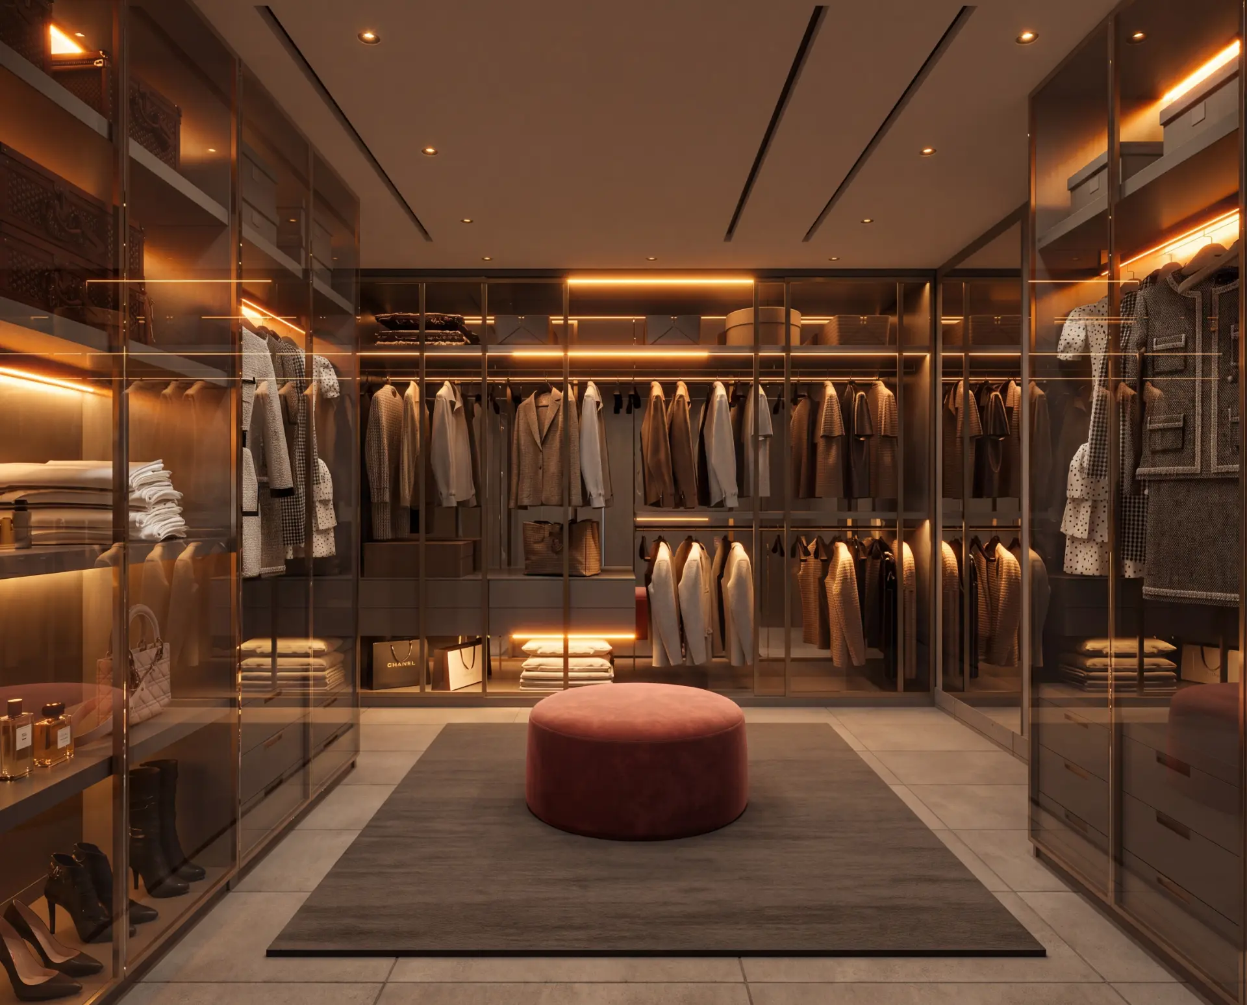
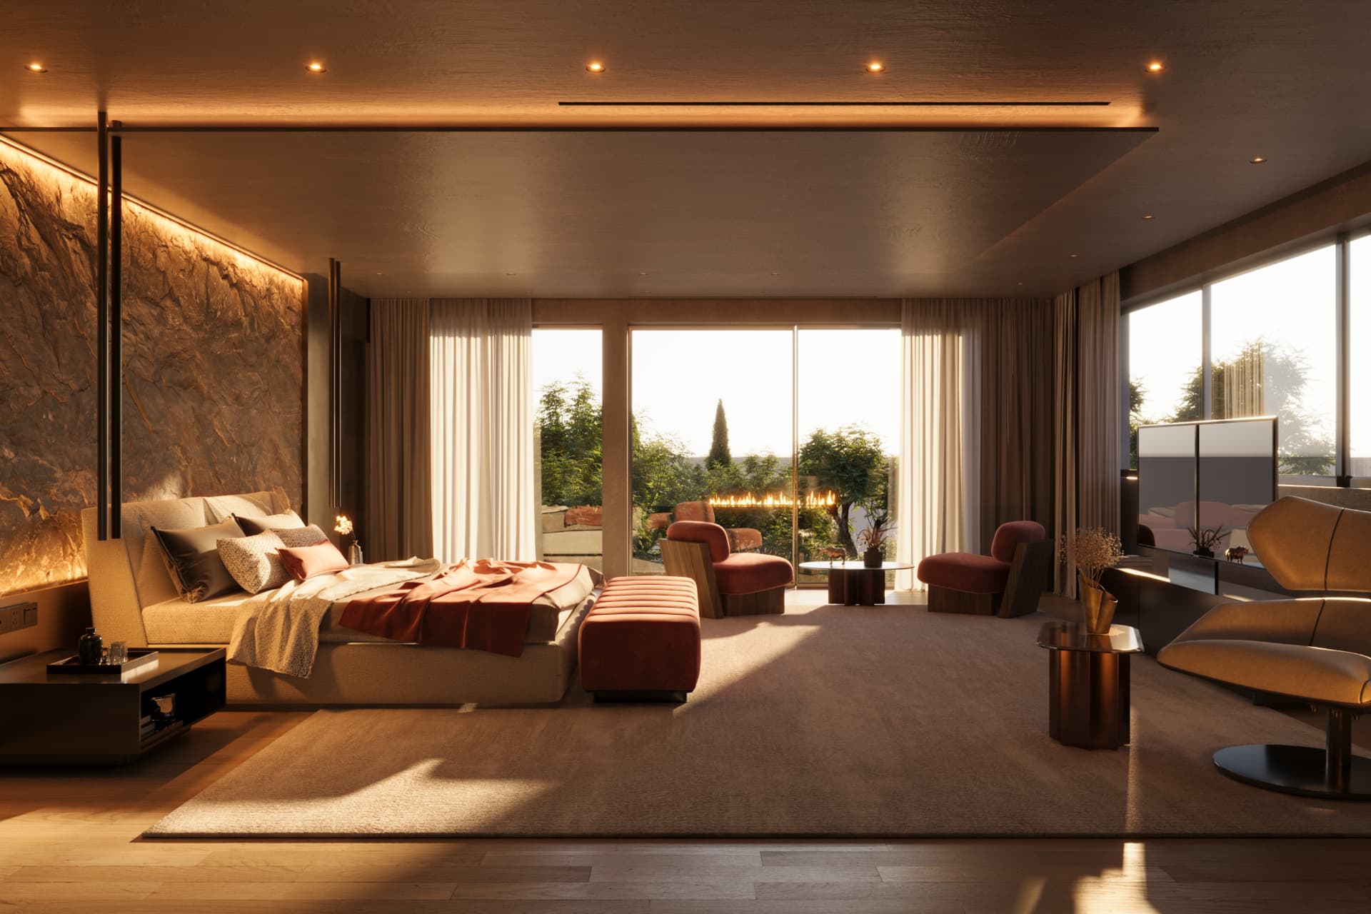
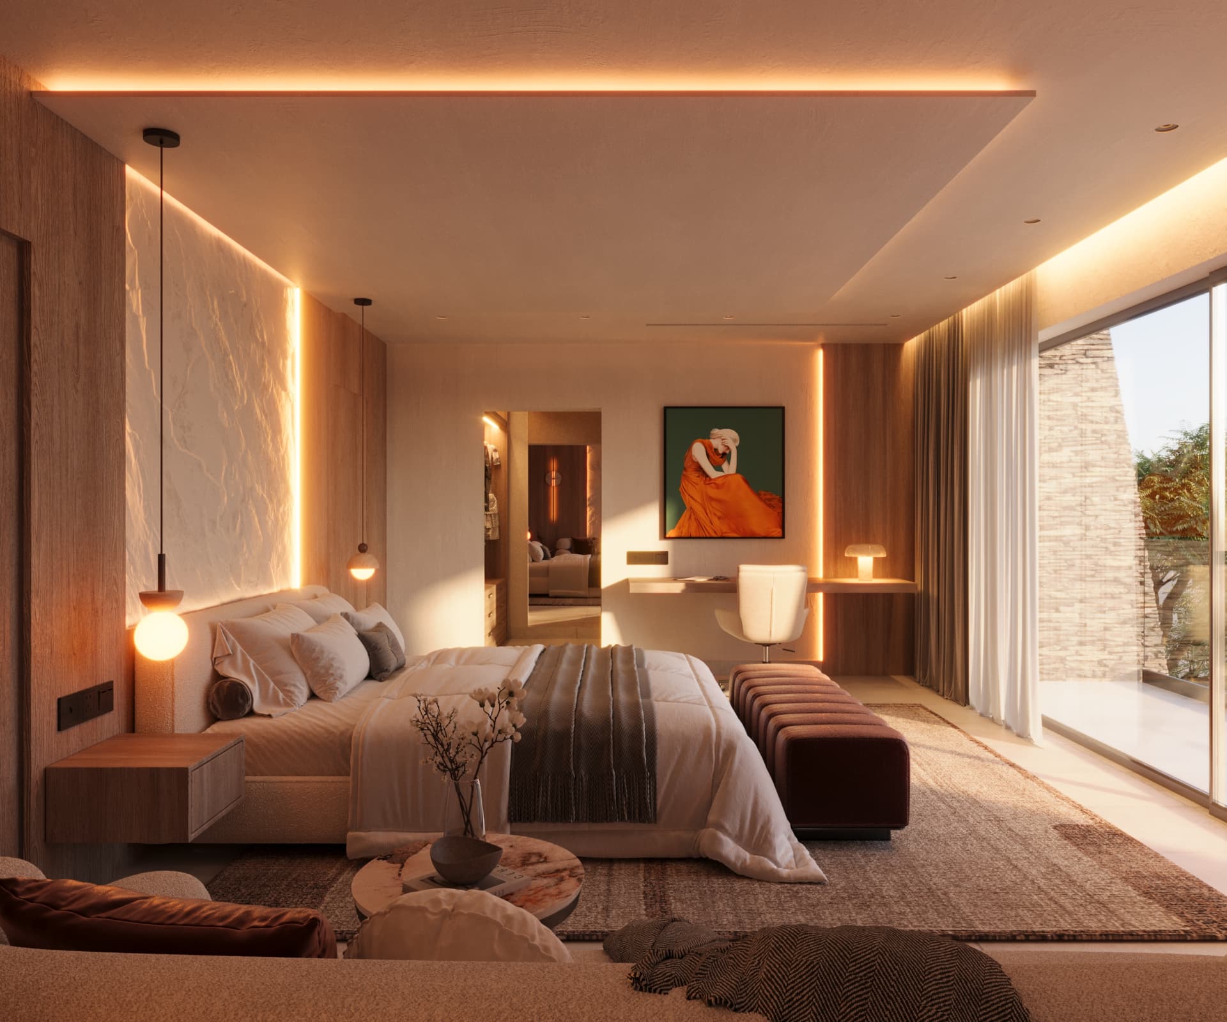
Rugged stone, dark oak joinery and smoked bronze glass meet burgundy velvet and low-slung leather — a palette that absorbs light instead of reflecting it.
— Study
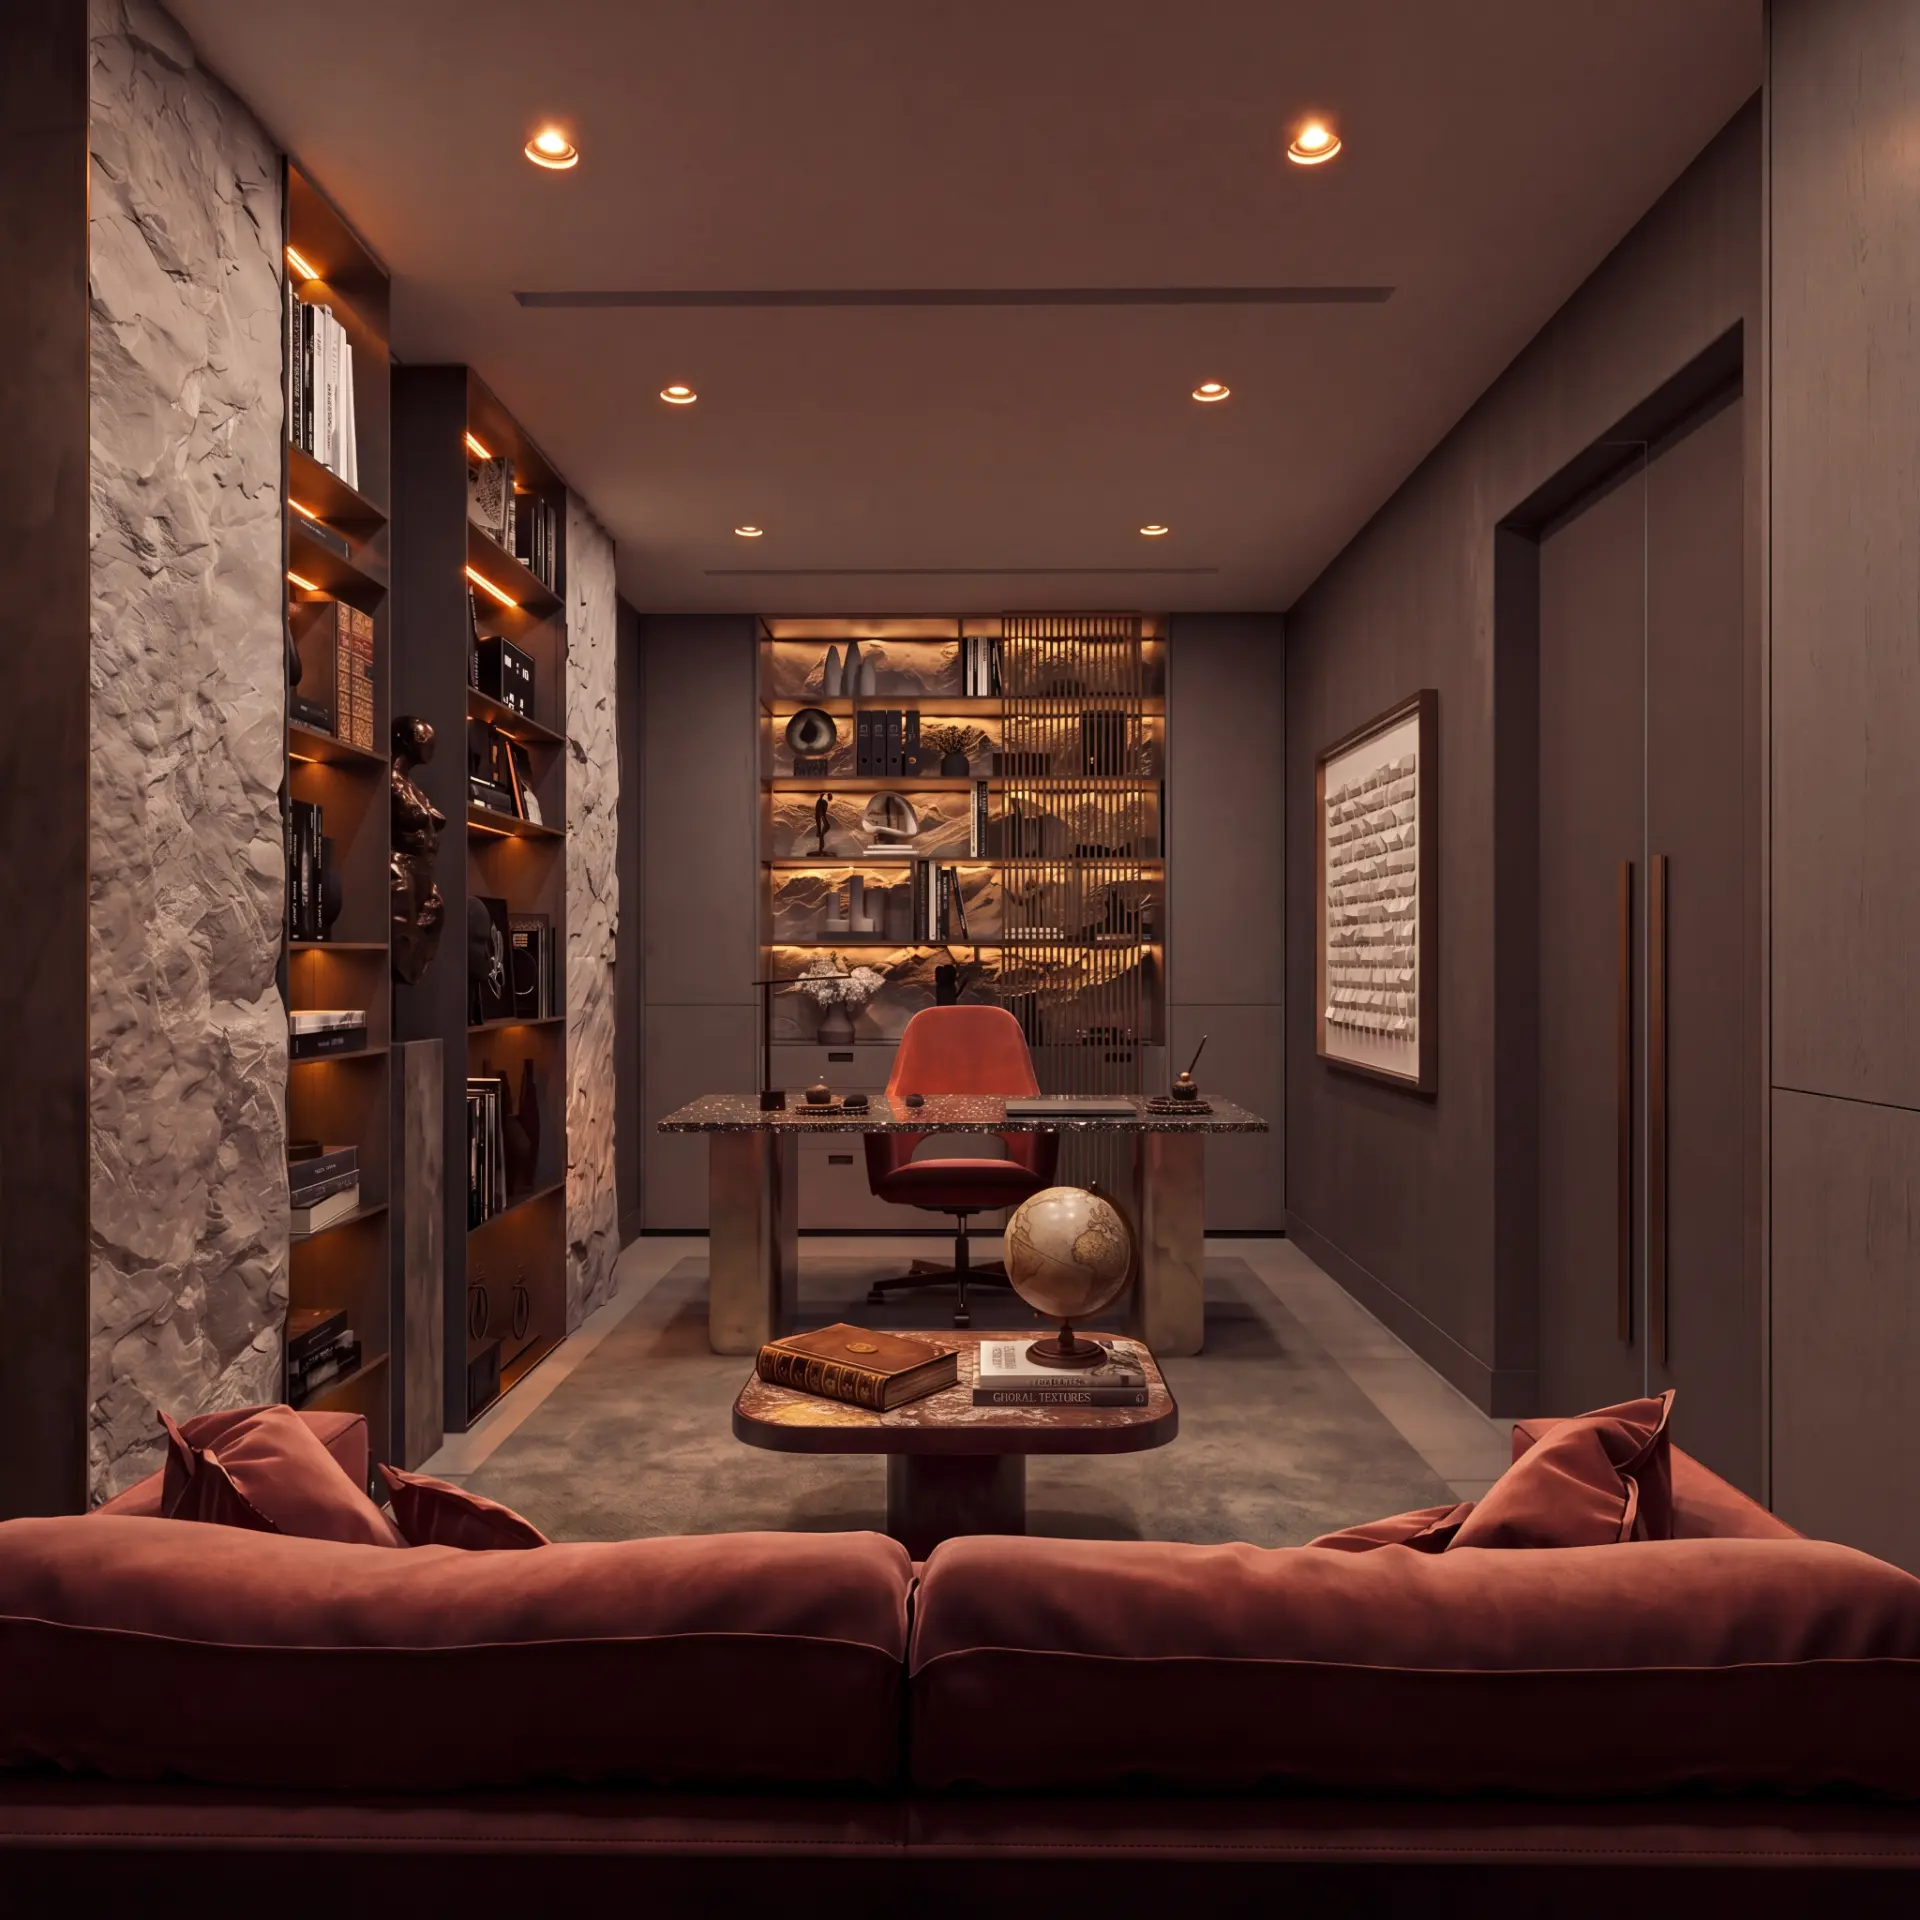
Brooding sophistication.
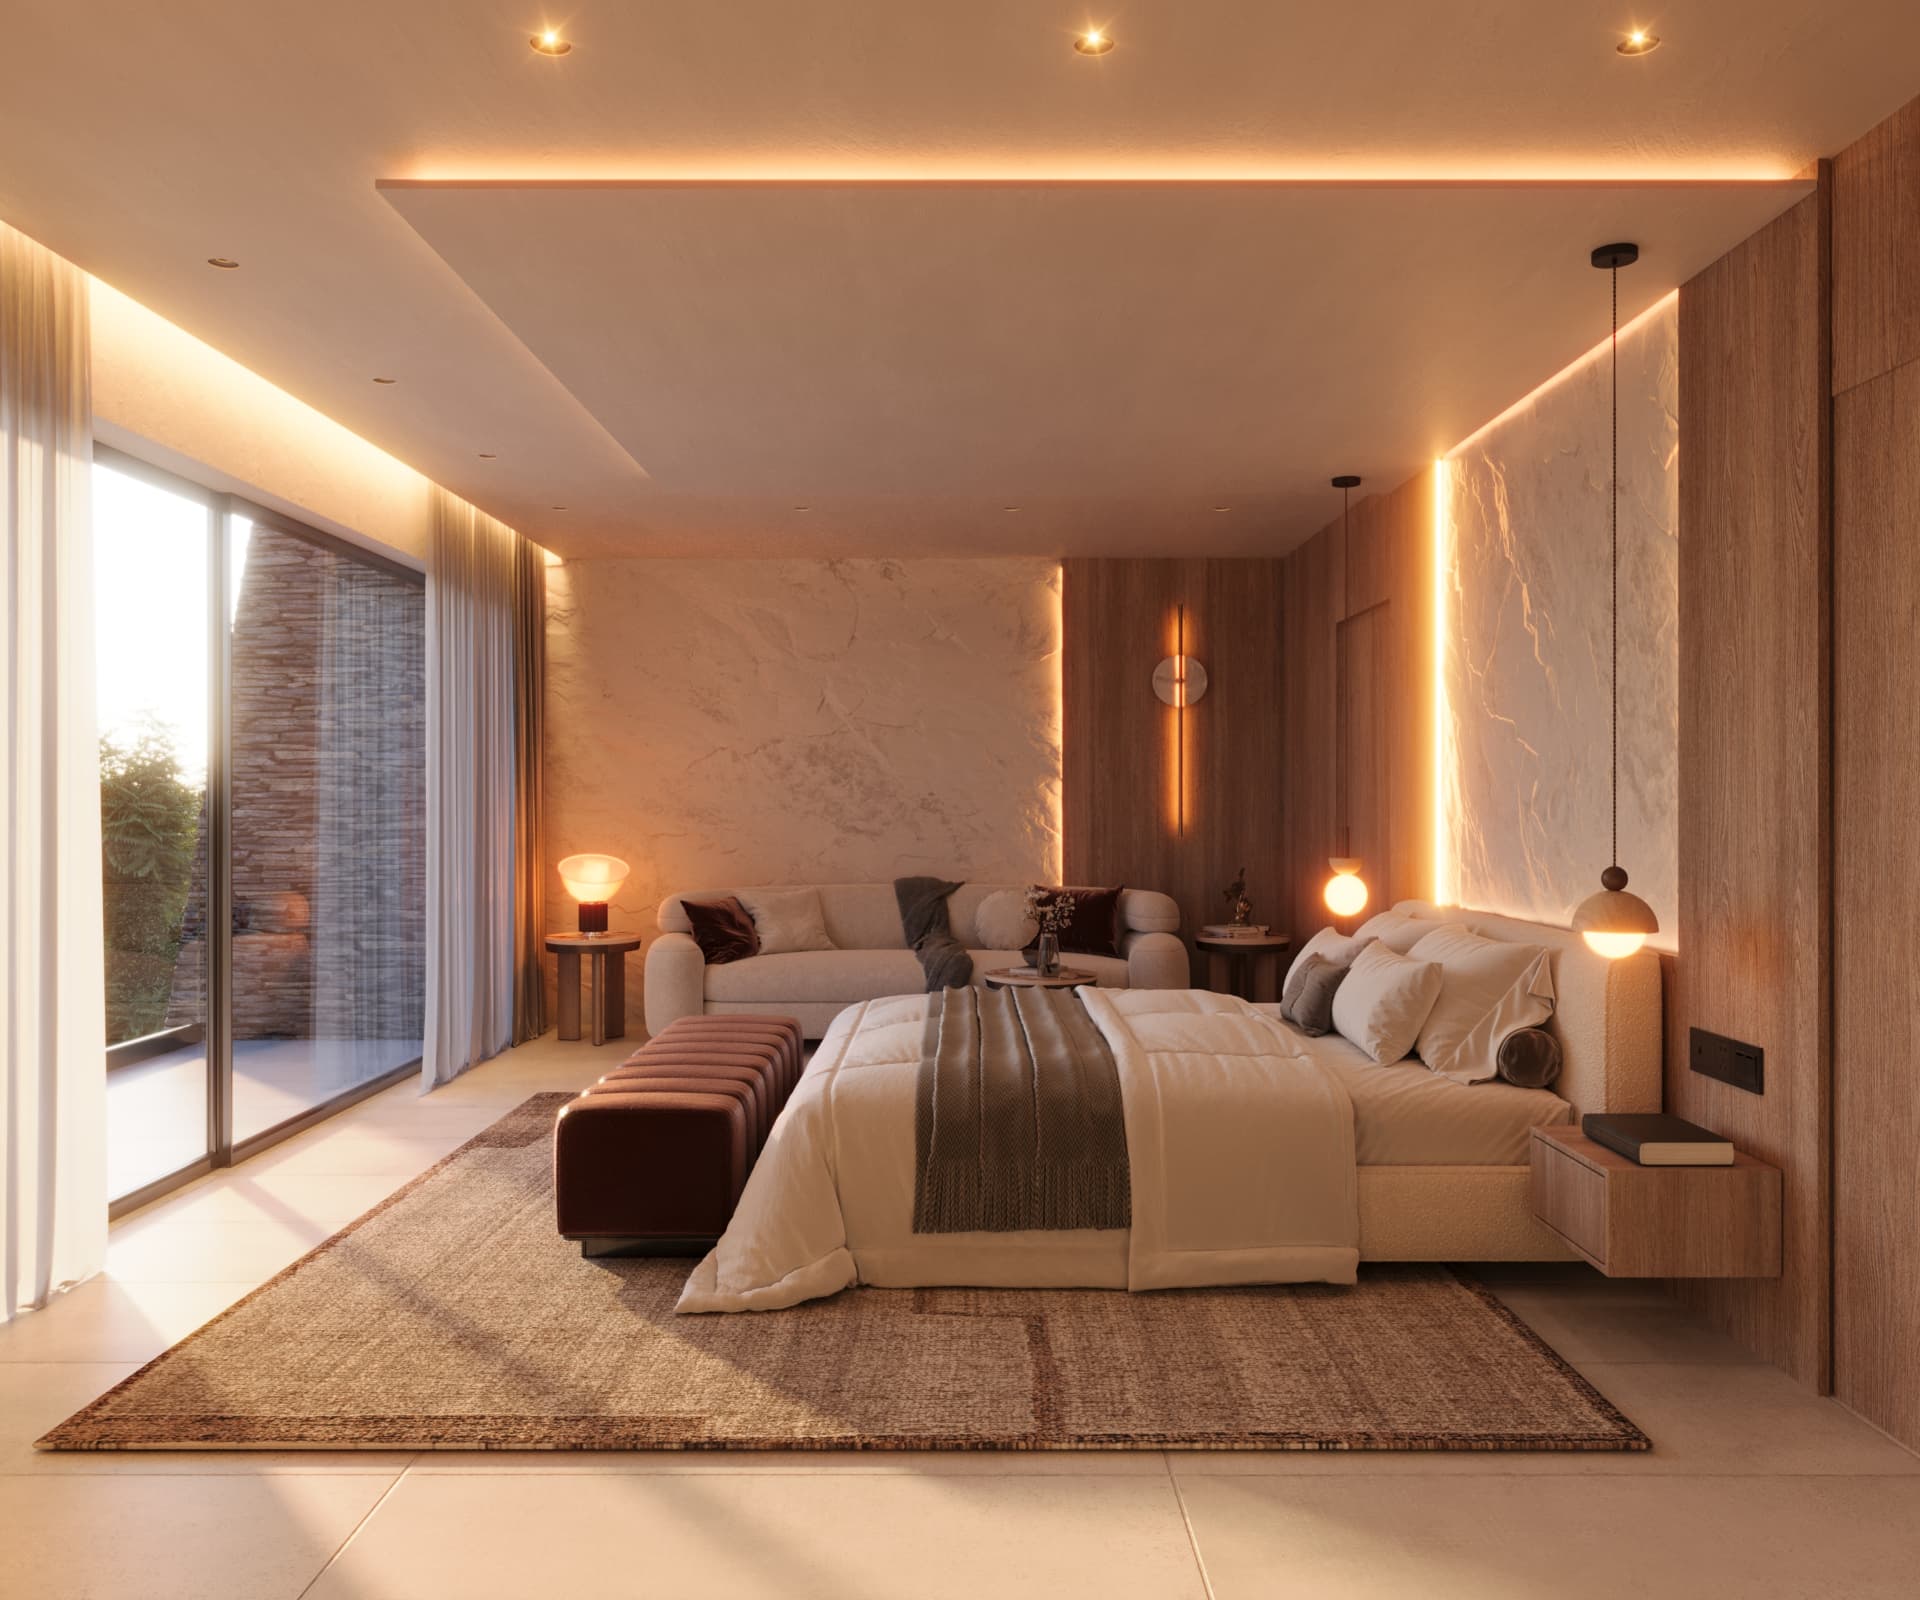
Wrapped in raw-cut stone masonry and dark joinery, the library pairs a subterranean atmosphere with floating light ribbons that reveal selected objects.
Tip · use ← and → to browse